Skip main navigation
Sold for $211,000
  • $211,000

    917 74th St NE Unit 5, Cedar Rapids, IA 52402

    3beds
    2,050sqft
    Townhouse, Condominium
    Built in 1997
    -- sqft lot
    $225,600 Zestimate®
    $103/sqft
    $2,094 Estimated rent

    Home value

    $225,600

    $214,000 - $237,000

    $2,094/mo

    Zestimate® history
    Loading
    Loading...

    Owner options

    List your home for rent

    $2,094/mo

    Rent Zestimate®

    Find your next renter with Zillow Rental Manager. Plus, with online applications, you can quickly screen prospective tenants – for free.

    Learn more

    $2,094/mo

    Rent Zestimate®

    Refinance and save

    $1,383/mo

    Est. payment

    Refinancing to a lower rate could help reduce your monthly payments and save thousands over the life of the loan.

    See today's rates

    $1,383/mo

    Est. payment

    Explore your selling options

    Work with a Zillow partner agent

    Leverage their expertise and Zillow's premium Showcase listings to get your home seen by more buyers.

    Get started

    List with your own agent

    Get your home in front of millions of buyers by listing it on Zillow.

    Learn how to do it

    Sell it yourself

    Take full control of how buyers see your home on Zillow by listing For Sale by Owner (FSBO).

    List your home

    What's special

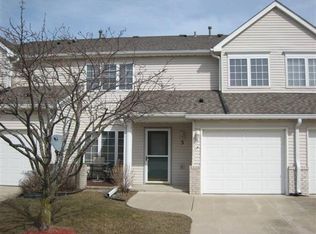
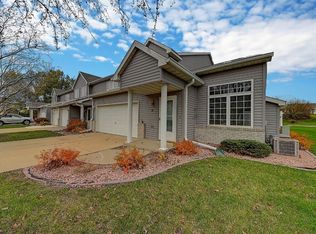
    Pottery Barn styled end unit with over 2000 square feet of living space, with desirable updates throughout. The great room is one of the highlights, featuring a cozy built-in gas fireplace with a blower and with tons of natural light, creating an inviting atmosphere for relaxation and gatherings. The kitchen has undergone a stunning transformation, shedding its plain oak appearance for a fresh, contemporary look. The cabinets have been updated with a sleek finish, complemented by new pulls and knobs that add a touch of elegance. The addition of new light fixtures, including above-cabinet lighting, illuminates the space beautifully. Equipped with new modern stainless-steel appliances, a large pantry for ample storage, the kitchen combines functionality with style. Don’t forget to check out the reverse osmosis dispenser at the sink! A convenient breakfast bar provides the perfect spot for quick meals or casual gatherings, while the adjacent dining area, adorned with a new lighting fixture, invites guests to enjoy meals in comfort and style, making it an ideal space for entertaining family and friends. Upstairs, discover three well-appointed bedrooms, including a luxurious master suite complete with a walk-in closet, and an updated bathroom with bluetooth built in speaker. The finished lower level adds versatility to the home, featuring additional TV room, rec/exercise room, full bath, and abundant storage space, catering to various lifestyle needs. Step outside through sliding glass doors from the kitchen to a very private and charming patio area, perfect setting for a morning cup of coffee or simply enjoying the fresh air. There is a two-car attached garage (20x22), and additional guest parking areas. The sellers have gone above and beyond in updating the cabinetry and refreshing the walls throughout the home. Nearly every wall has been meticulously stripped of wallpaper and treated to a premium finish with top-of-the-line Sherwin Williams paint. Pet restrictions – see ByLaw. This home provides a sense of seclusion and tranquility, allowing you to unwind and enjoy your personal space. You won’t be disappointed by the charm!

    Zillow last checked:

    Listing updated:

    Listed by:

    Molly Iversen 319-538-3677,

    Realty87

    Bought with:

    Michelle David

    Pinnacle Realty LLC

    Source: CRAAR, CDRMLS,MLS#: 2402158MLS LogoOriginating MLS: Cedar Rapids Area Association Of Realtors

    Facts & features

    Interior

    Bedrooms & bathrooms
    • Bedrooms: 3
    • Bathrooms: 3
    • Full bathrooms: 2
    • 1/2 bathrooms: 1
    Rooms
    • Room types: Family Room, Laundry, Living Room, Recreation
    Other
    • Level: Second
    Heating
    • Forced Air, Gas
    Cooling
    • Central Air
    Appliances
    • Included: Dryer, Dishwasher, Disposal, Gas Water Heater, Microwave, Range, Refrigerator, Water Softener Owned, See Remarks, Washer
    • Laundry: Main Level
    Features
    • Breakfast Bar, Kitchen/Dining Combo, Upper Level Primary
    • Basement: Full,Concrete
    • Has fireplace: Yes
    • Fireplace features: Insert, Gas, Living Room, See Remarks
    Interior area
    • Total interior livable area: 2,050 sqft
    • Finished area above ground: 1,450
    • Finished area below ground: 600

    Property

    Parking
    • Total spaces: 2
    • Parking features: Attached, Garage, Guest, Garage Door Opener
    • Attached garage spaces: 2
    Features
    • Levels: Two
    • Stories: 2
    • Patio & porch: Patio
    Details
    • Parcel number: 113412700401020

    Construction

    Type & style
    • Home type: Condo
    • Architectural style: Two Story
    • Property subtype: Townhouse, Condominium
    Materials
    • Frame, Vinyl Siding
    • Foundation: Poured
    Condition
    • New construction: No
    • Year built: 1997

    Utilities & green energy

    • Sewer: Public Sewer
    • Water: Public
    • Utilities for property: Cable Connected

    Community & HOA

    HOA
    • Has HOA: Yes
    • HOA fee: $220 monthly
    Location
    • Region: Cedar Rapids

    Financial & listing details

    • Price per square foot: $103/sqft
    • Tax assessed value: $191,500
    • Annual tax amount: $4,041
    • Date on market: 4/2/2024
    • Listing terms: Cash,Conventional

    Price history

    DateEventPrice
    6/28/2024Sold$211,000-7.9%$103/sqft
    Source: CRAAR, CDRMLS #2402158 Report a problem
    5/26/2024Pending sale$229,000$112/sqft
    Source: CRAAR, CDRMLS #2402158 Report a problem
    4/24/2024Price change$229,000-2.6%$112/sqft
    Source: CRAAR, CDRMLS #2402158 Report a problem
    4/15/2024Price change$235,000-1.3%$115/sqft
    Source: CRAAR, CDRMLS #2402158 Report a problem
    4/2/2024Listed for sale$238,000+33.7%$116/sqft
    Source: CRAAR, CDRMLS #2402158 Report a problem
    11/24/2020Sold$178,000+28.1%$87/sqft
    Source: CRAAR, CDRMLS #2006947 Report a problem
    7/31/2015Sold$139,000+16.3%$68/sqft
    Source: CRAAR, CDRMLS #1503615 Report a problem
    3/24/2009Sold$119,500+16.6%$58/sqft
    Source: Public Record Report a problem
    3/25/1998Sold$102,500$50/sqft
    Source: Public Record Report a problem

    Public tax history

    YearProperty taxesTax assessment
    2025$3,864 +8.9%$198,000 +3.4%
    2024$3,548 -7.6%$191,500
    2023$3,838 +3.3%$191,500 +8.3%
    2022$3,716 +11.9%$176,800
    2021$3,322 +2.5%$176,800 +15.3%
    2020$3,240 -1.8%$153,400
    2019$3,300 +6.4%$153,400 +5.6%
    2018$3,102 +9.4%$145,300 +6.2%
    2017$2,836 -1%$136,800 +25.3%
    2016$2,866 +17.4%$109,200 -11.6%
    2015$2,442 -11.7%$123,535
    2014$2,766 +3.4%$123,535
    2013$2,674 +9.8%$123,535 +4%
    2012$2,436 $118,763
    2011-- $118,763
    2010$2,180 $118,763 +8%
    2008-- $109,934
    2007-- $109,934
    2005-- $109,934 +7.5%
    2004-- $102,297
    2003-- $102,297 -14.1%
    2002-- $119,084 +14%
    2001-- $104,460
    2000-- $104,460
    Find assessor info on the county website

    Neighborhood: 52402

    Nearby schools

    GreatSchools rating
    Schools provided by the listing agent
    • Elementary: Westfield
    • Middle: Oak Ridge
    • High: Linn Mar

    Source: CRAAR, CDRMLS. This data may not be complete. We recommend contacting the local school district to confirm school assignments for this home.

    Get pre-qualified for a loan
    At Zillow Home Loans, we can pre-qualify you in as little as 5 minutes with no impact to your credit score.

    An equal housing lender. NMLS #10287.

    Sell for more on Zillow
    Get a Zillow Showcase℠ listing at no additional cost and you could sell for .
    $225,600
    2% more
    +$4,512
    With Zillow Showcase(estimated)
    $230,112