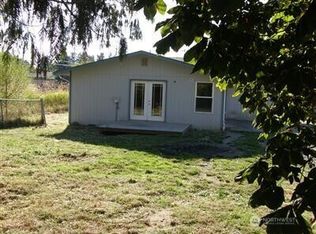
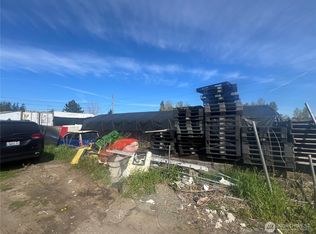
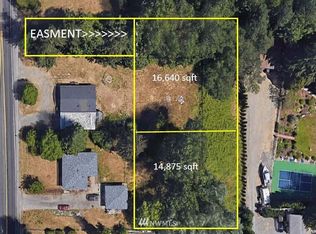
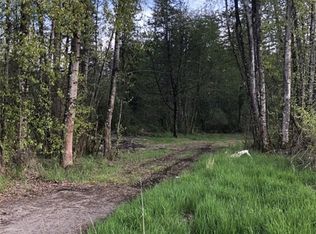
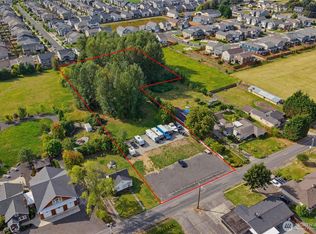
A Rare 4.19-acre development opportunity in Pierce County with brand-new Middle Housing Zoning (effective 2025). This forward-thinking zoning from the Pierce County Planning Department opens the door to a wide spectrum of housing types, including detached single-family homes, duplexes, triplexes, four-plexes, cottage-yard apartments, townhouses, and smaller courtyard-style buildings with density of 8-16 units per acresPerfect for builders, investors, or owner-occupants seeking flexible options—units can be rented or owner-occupied. These smaller, efficient homes use less land, cost less to build, heat, and maintain, making homeownership more attainable.Property includes a 40’ x 70’ shop plus two 20’ x 40’ buildings—ideal for storage, workshops, or future project support. An existing home is on-site, but of little value, emphasizing land and development potential.This is a true “once-in-a-generation” parcel where new zoning meets ready infrastructure and outbuildings. Don’t miss your chance to capitalize on Pierce County’s latest housing solutions. Sewer is in the street, Gas, power, and water on the property. Buyer must verify all information including zoning, zoning variables, sewer, water & power available for chosen use.
Active
Listed by: Terrafin • Gayle Folden • 253-208-6023
$999,990
917 85th Street E, Tacoma, WA 98445
--beds
--baths
4.19Acres
Unimproved Land
Built in ----
4.19 Acres Lot
$-- Zestimate®
$--/sqft
$-- HOA
What's special
- --
- on Zillow
- 90
- views
- 2
- saves
Zillow last checked:
Listing updated:
Listed by:
Gayle Folden 253-208-6023 gaylefolden@gmail.com,
Terrafin
Source: NWMLS as distributed by MLS GRID,MLS#: 2500789
Facts & features
Interior
Features
- Has fireplace: No
Interior area
- Total structure area: 0
Property
Lot
- Size: 4.19 Acres
- Features: Paved, Partially Cleared
Details
- Parcel number: 9690000411
- Zoning: MH
- Zoning description: Multi-Family,Residential,See Remarks,Jurisdiction: County
- Special conditions: Standard
Utilities & green energy
- Electric: On Property
- Gas: On Property
- Sewer: In Street, Septic Design Applied, Septic Design Installed
- Water: Available
- Utilities for property: Electricity Connected, Natural Gas Available, Septic Design Applied, Septic Design Installed
Community & HOA
Community
- Subdivision: Midland
Location
- Region: Tacoma
Financial & listing details
- Tax assessed value: $813,800
- Annual tax amount: $9,375
- Date on market: 4/2/2026
- Listing terms: Conventional
- Electric utility on property: Yes
Estimated market value
Not available
Estimated sales range
Not available
Not available
Price history
| Date | Event | Price |
|---|---|---|
| 9/1/2026 | Listed for sale | $999,990 |
Source:  NWMLS as distributed by MLS GRID #2500789 Report a problem NWMLS as distributed by MLS GRID #2500789 Report a problem | ||
| 7/22/2026 | Pending sale | $999,990 |
Source: NWMLS as distributed by MLS GRID #2500789 Report a problem | ||
| 6/24/2026 | Price change | $999,990-16.7% |
Source: NWMLS as distributed by MLS GRID #2500789 Report a problem | ||
| 6/4/2026 | Price change | $1,199,990-14.3% |
Source: NWMLS as distributed by MLS GRID #2500789 Report a problem | ||
| 4/2/2026 | Listed for sale | $1,399,990 |
Source: NWMLS as distributed by MLS GRID #2500789 Report a problem | ||
Public tax history
| Year | Property taxes | Tax assessment |
|---|---|---|
| 2025 | $9,700 +3.5% | $813,800 +1.5% |
| 2024 | $9,375 +5% | $801,800 +2.6% |
| 2023 | $8,929 -0.4% | $781,400 -4.5% |
| 2022 | $8,961 +10.2% | $818,200 +23.3% |
| 2021 | $8,131 +38.7% | $663,800 +36.3% |
| 2019 | $5,862 -11.9% | $487,100 +6.7% |
| 2018 | $6,657 +21% | $456,600 +15.7% |
| 2017 | $5,503 | $394,600 +19.1% |
| 2016 | $5,503 | $331,300 +13.5% |
| 2014 | $5,503 +21.5% | $292,000 +8.6% |
| 2013 | $4,530 | $268,800 +9.8% |
| 2012 | -- | $244,800 +2.6% |
| 2011 | -- | $238,600 -14.4% |
| 2010 | -- | $278,900 -9.5% |
| 2009 | -- | $308,200 -9.9% |
| 2008 | $4,129 +0% | $342,100 -2.5% |
| 2007 | $4,129 +54.3% | $350,900 +115% |
| 2002 | $2,676 +22.3% | $163,200 -1.9% |
| 2001 | $2,189 | $166,300 +20.9% |
| 2000 | $2,189 | $137,500 |
Find assessor info on the county website
Monthly payment
Climate risks
Neighborhood: 98445
Nearby schools
Schools provided by the listing agent
- Elementary: Harvard Elem
- Middle: Morris Ford Mid
- High: Franklin-Pierce High
Source: NWMLS as distributed by MLS GRID. This data may not be complete. We recommend contacting the local school district to confirm school assignments for this home.

Similar homes
- $895,0001.78 acres8818 E D Street, Tacoma, WA 98445Active
 MLS ID #2506714, Steven Lynn. NWMLS as distributed by MLS GRID
 - $1,200,0004.39 acres5415 53rd Street W, University Place, WA 98467Active
 MLS ID #2453978, Colleen Walker. NWMLS as distributed by MLS GRID
 - $1,295,0005.82 acres4810 112th Street E, Tacoma, WA 98446Active
 MLS ID #1768063, Khalid Farrah. NWMLS as distributed by MLS GRID
 - $659,0002.37 acres13 xx 26th Street NW, Puyallup, WA 98371Active
 MLS ID #2581577, Ryan N. Karns. NWMLS as distributed by MLS GRID
