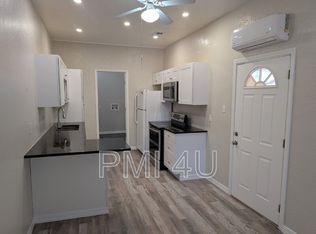
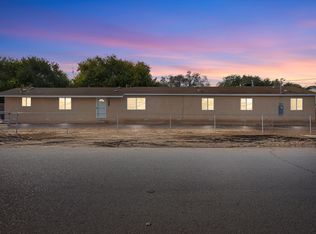
Great investment opportunity just minutes from the ABQ BioPark and Downtown! This unique property features two separate living units, making it ideal for multi-generational living, owner-occupants looking for rental income, or investors. The main home offers 3 bedrooms, 2 living areas, a breakfast nook, and a private side yard, new primary shower tile as well. The second unit features a modern studio-style layout with a kitchenette, laundry hookups, and flexible living space. A large storage shed provides additional storage. Conveniently located near downtown, great restaurants and more, this property offers versatility and potential.
Pending
$325,000
917 8th St SW, Albuquerque, NM 87102
3beds
1,769sqft
Single Family Residence
Built in 1966
5,227 Square Feet Lot
$-- Zestimate®
$184/sqft
$-- HOA
What's special
Modern studio-style layoutLarge storage shedTwo separate living unitsLaundry hookupsPrivate side yardBreakfast nook
- 79 days
- 16
- 0
Zillow last checked:
Listing updated:
Listed by:
The Staton Group Homes 505-331-6949,
Keller Williams Realty 505-897-1100
Source: SWMLS,MLS#: 1107609
Facts & features
Interior
Bedrooms & bathrooms
- Bedrooms: 3
- Bathrooms: 3
- Full bathrooms: 1
- 3/4 bathrooms: 2
Primary bedroom
- Level: Main
- Area: 143.75
- Dimensions: 12.5 x 11.5
Bedroom 2
- Level: Main
- Area: 100.28
- Dimensions: 10.9 x 9.2
Bedroom 3
- Level: Main
- Area: 98.28
- Dimensions: 10.8 x 9.1
Dining room
- Level: Main
- Area: 67.23
- Dimensions: 8.3 x 8.1
Family room
- Level: Main
- Area: 181.26
- Dimensions: 17.1 x 10.6
Kitchen
- Level: Main
- Area: 103.2
- Dimensions: 12 x 8.6
Kitchen
- Description: ADU
- Level: Main
- Area: 103.96
- Dimensions: ADU
Living room
- Level: Main
- Area: 233.55
- Dimensions: 17.3 x 13.5
Living room
- Description: ADU (Living & BR Combined)
- Level: Main
- Area: 111.32
- Dimensions: ADU (Living & BR Combined)
Heating
- Ductless, Forced Air, Natural Gas
Cooling
- Ductless, Evaporative Cooling
Appliances
- Included: Dishwasher, Free-Standing Electric Range, Microwave, Refrigerator
- Laundry: Electric Dryer Hookup
Features
- Attic, Ceiling Fan(s), Multiple Living Areas, Main Level Primary, Pantry, Shower Only, Separate Shower, Sunken Living Room
- Flooring: Carpet, Tile, Wood
- Windows: Double Pane Windows, Insulated Windows, Metal
- Has basement: No
- Number of fireplaces: 1
Interior area
- Total structure area: 1,769
- Total interior livable area: 1,769 sqft
Property
Accessibility
- Accessibility features: None
Features
- Levels: One
- Stories: 1
- Patio & porch: Covered, Open, Patio
Lot
- Size: 5,227 Square Feet
Details
- Additional structures: Shed(s)
- Parcel number: 101305751213041711
- Zoning description: R-1A*
Construction
Type & style
- Home type: SingleFamily
- Property subtype: Single Family Residence
Materials
- Frame
- Roof: Metal,Pitched
Condition
- Resale
- New construction: No
- Year built: 1966
Utilities & green energy
- Sewer: Public Sewer
- Water: Public
- Utilities for property: Electricity Connected, Natural Gas Connected, Sewer Connected, Water Connected
Green energy
- Energy generation: None
Community & HOA
Community
- Security: Smoke Detector(s)
- Subdivision: Santa Fe Add
Location
- Region: Albuquerque
Financial & listing details
- Price per square foot: $184/sqft
- Tax assessed value: $152,905
- Annual tax amount: $2,462
- Date on market: 7/20/2026
- Cumulative days on market: 9 days
- Listing terms: Cash,Conventional,FHA,VA Loan
- Road surface type: Asphalt
Estimated market value
Not available
Estimated sales range
Not available
Not available
Price history
| Date | Event | Price |
|---|---|---|
| 7/22/2026 | Pending sale | $325,000$184/sqft |
Source:  SWMLS #1107609 Report a problem SWMLS #1107609 Report a problem | ||
| 7/20/2026 | Listed for sale | $325,000$184/sqft |
Source: SWMLS #1107609 Report a problem | ||
| 2/9/2023 | Listing removed | -- |
Source: Zillow Rentals Report a problem | ||
| 1/26/2023 | Price change | $1,795-7.9%$1/sqft |
Source: Zillow Rentals Report a problem | ||
| 1/7/2023 | Listed for rent | $1,950+62.5%$1/sqft |
Source: Zillow Rentals Report a problem | ||
| 1/9/2019 | Listing removed | $1,200$1/sqft |
Source: Gaillour Group at Keller Williams Realty Report a problem | ||
| 1/4/2019 | Listed for rent | $1,200$1/sqft |
Source: Gaillour Group at Keller Williams Realty Report a problem | ||
Public tax history
| Year | Property taxes | Tax assessment |
|---|---|---|
| 2025 | $2,463 +3.1% | $50,964 +3% |
| 2024 | $2,388 +1.9% | $49,479 +3% |
| 2023 | $2,344 +5.6% | $48,038 +3% |
| 2022 | $2,220 +3.4% | $46,639 +3% |
| 2021 | $2,147 +1.8% | $45,281 +3% |
| 2020 | $2,109 | $43,962 +2.6% |
| 2019 | -- | $42,829 |
| 2018 | -- | $42,829 +29.6% |
| 2017 | -- | $33,054 +6.1% |
| 2016 | -- | $31,157 +3% |
| 2015 | $30,250 | $30,250 +3% |
| 2014 | -- | $29,368 +3% |
| 2013 | -- | $28,514 +3% |
| 2012 | -- | $27,683 +3% |
| 2011 | -- | $26,878 +3% |
| 2010 | -- | $26,096 +3% |
| 2009 | -- | $25,336 +3% |
| 2008 | -- | $24,598 |
| 2007 | -- | $24,598 |
| 2006 | -- | $24,598 |
| 2005 | -- | $24,598 |
| 2004 | -- | $24,598 |
| 2003 | -- | $24,598 +0.5% |
| 2002 | -- | $24,478 +3% |
| 2001 | -- | $23,765 -1.4% |
| 2000 | -- | $24,098 |
Find assessor info on the county website
Monthly payment
Est. payment
Payment breakdown
Explore the cost of this home by adjusting the details. Changes won't be saved.Climate risks
Neighborhood: Barelas
Nearby schools
Schools provided by the listing agent
- Elementary: Dolores Gonzales
- Middle: Washington
- High: Albuquerque
Source: SWMLS. This data may not be complete. We recommend contacting the local school district to confirm school assignments for this home.
Similar homes
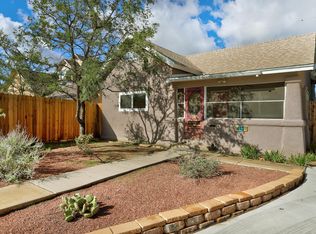
- $465,0003 bd2 ba1.4k sqft615 Edith Blvd SE, Albuquerque, NM 87102For Sale
 MLS ID #1111848, Jennifer L Wilson, RE/MAX SELECT. SWMLS
 - $335,0003 bd2 ba1.6k sqft205 Natalie Ave NW, Albuquerque, NM 87107For Sale
 MLS ID #1109530, Medina Real Estate Inc, Keller Williams Realty. SWMLS
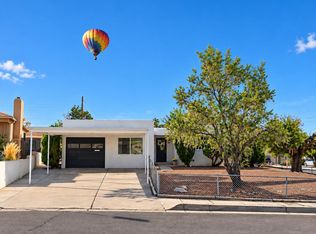
 - $319,0004 bd2 ba1.6k sqft9400 Shoshone Rd NE, Albuquerque, NM 87111For Sale
 MLS ID #1107165, Sandy Alvarez, Keller Williams Realty. SWMLS
 - $290,0003 bd2 ba1.8k sqft2224 Bartolo Ave SW, Albuquerque, NM 87105For Sale
 MLS ID #1107859, Jonathan P Tenorio, Keller Williams Realty. SWMLS
