Skip main navigation
Closed
  • $780,000

    917 Aaron Ct, Crown Point, IN 46307

    4beds
    4,684sqft
    Townhouse
    Built in 2014
    10,336 Square Feet Lot
    $799,000 Zestimate®
    $167/sqft
    $3,653 Estimated rent

    Home value

    $799,000

    $727,000 - $879,000

    $3,653/mo

    Zestimate® history
    Loading
    Loading...

    Owner options

    List your home for rent

    $3,653/mo

    Rent Zestimate®

    Find your next renter with Zillow Rental Manager. Plus, with online applications, you can quickly screen prospective tenants – for free.

    Learn more

    $3,653/mo

    Rent Zestimate®

    Refinance and save

    $5,073/mo

    Est. payment

    Refinancing to a lower rate could help reduce your monthly payments and save thousands over the life of the loan.

    See today's rates

    $5,073/mo

    Est. payment

    Explore your selling options

    Work with a Zillow partner agent

    Leverage their expertise and Zillow's premium Showcase listings to get your home seen by more buyers.

    Get started

    List with your own agent

    Get your home in front of millions of buyers by listing it on Zillow.

    Learn how to do it

    Sell it yourself

    Take full control of how buyers see your home on Zillow by listing For Sale by Owner (FSBO).

    List your home

    What's special

    Mostly brickWalk out lower levelLarge pond serene lotStone patio w pergolaLush landscaping
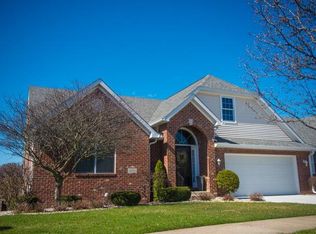
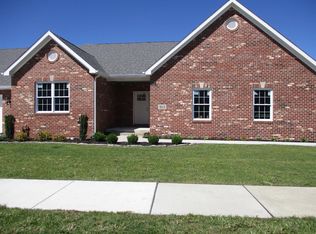
    Meet the CROWN JEWEL of maintenance free living!! 3 CAR GARAGE, WALK OUT lower level, 4 BEDROOMS, OPEN CONCEPT GREAT ROOM with dual fireplace, mostly BRICK, LUSH LANDSCAPING, recreation room with custom bar for ENTERTAINING, 4 season SUNROOM overlooking pond, custom KITCHEN AND APPLIANCES with pantry and 13-foot QUARTZ ISLAND, GARAGE with separate entrance to basement with epoxy floors and high-end cabinetry, storage galore, generator, stone patio w pergola, French Oak flooring on main level and so much MORE!And all this QUALITY is nestled on a cul de sac on a large POND serene lot! Located in highly sought after Ellendale Subdivision. BONUS: all exercise equipment in work out room stays along with TV. All appliances come with the home. List of upgrades available. All measurements are approximate. This is truly one of a kind!!!

    Zillow last checked:

    Listing updated:

    Listed by:

    Nancy Davids,

    McColly Real Estate 219-663-9922

    Bought with:

    Tiffany Dowling, RB14050408

    Keller Williams Preferred Real

    Source: NIRA as distributed by MLS GRID,MLS#: 823334MLS Logo

    Facts & features

    Interior

    Bedrooms & bathrooms
    • Bedrooms: 4
    • Bathrooms: 3
    • Full bathrooms: 1
    • 3/4 bathrooms: 2
    Rooms
    • Room types: Bedroom 2, Primary Bedroom, Laundry, Kitchen, Great Room, Family Room, Dining Room, Bedroom 4, Bedroom 3
    Primary bedroom
    • Area: 240
    • Dimensions: 15.0 x 16.0
    Bedroom 2
    • Area: 132
    • Dimensions: 12.0 x 11.0
    Bedroom 3
    • Area: 192
    • Dimensions: 16.0 x 12.0
    Bedroom 4
    • Description: used as exercise room
    • Area: 252
    • Dimensions: 18.0 x 14.0
    Dining room
    • Area: 221
    • Dimensions: 17.0 x 13.0
    Family room
    • Description: custom bar, walk out to patio and grounds
    • Area: 750
    • Dimensions: 30.0 x 25.0
    Foyer
    • Area: 112
    • Dimensions: 14.0 x 8.0
    Great room
    • Description: fireplace, New french Oak flooring
    • Area: 375
    • Dimensions: 25.0 x 15.0
    Kitchen
    • Area: 255
    • Dimensions: 17.0 x 15.0
    Laundry
    • Area: 84
    • Dimensions: 12.0 x 7.0
    Sunroom
    • Description: 4 season with fireplace
    • Area: 204
    • Dimensions: 17.0 x 12.0
    Heating
    • Forced Air, Natural Gas
    Appliances
    • Included: Dishwasher, Refrigerator, Washer, Stainless Steel Appliance(s), Other, Microwave, Electric Range, Dryer
    Features
    • Double Vanity, Stone Counters, Wet Bar, Walk-In Closet(s), Pantry, Soaking Tub, Recessed Lighting, Open Floorplan, Kitchen Island, Granite Counters, Entrance Foyer
    • Basement: Finished,Walk-Out Access,Full
    • Number of fireplaces: 1
    • Fireplace features: Electric, Other, Great Room
    Interior area
    • Total structure area: 4,684
    • Total interior livable area: 4,684 sqft
    • Finished area above ground: 2,342

    Property

    Parking
    • Total spaces: 3
    • Parking features: Garage
    • Garage spaces: 3
    Features
    • Levels: One
    • Patio & porch: Patio
    • Exterior features: Lighting
    • Has view: Yes
    • View description: Pond
    • Has water view: Yes
    • Water view: Pond
    • Waterfront features: Pond
    Lot
    • Size: 10,336 Square Feet
    • Features: Cul-De-Sac, Sprinklers In Front, Other, Landscaped
    Details
    • Parcel number: 451618253023000042
    • Special conditions: None

    Construction

    Type & style
    • Home type: Townhouse
    • Property subtype: Townhouse
    • Attached to another structure: Yes
    Condition
    • New construction: No
    • Year built: 2014

    Utilities & green energy

    • Sewer: Public Sewer
    • Water: Public

    Community & HOA

    Community
    • Subdivision: Ellendale Farm Twnhms 1st Add
    HOA
    • Has HOA: Yes
    • Amenities included: Landscaping, Snow Removal, Other
    • Services included: Maintenance Grounds, Snow Removal
    • HOA fee: $190 monthly
    • HOA name: First American
    • HOA phone: 219-464-3536
    Location
    • Region: Crown Point

    Financial & listing details

    • Price per square foot: $167/sqft
    • Tax assessed value: $656,400
    • Annual tax amount: $6,267
    • Date on market: 6/27/2025
    • Listing agreement: Exclusive Right To Sell
    • Listing terms: Cash,Conventional

    Price history

    DateEventPrice
    8/28/2025Sold$780,000-2.4%$167/sqft
    Source: NIRA as distributed by MLS GRID #823334 Report a problem
    7/19/2025Pending sale$799,500$171/sqft
    Source: NIRA as distributed by MLS GRID #823334 Report a problem
    6/27/2025Listed for sale$799,500+39.3%$171/sqft
    Source: NIRA as distributed by MLS GRID #823334 Report a problem
    9/24/2020Sold$574,000-0.2%$123/sqft
    Source: NIRA as distributed by MLS GRID #478028 Report a problem
    7/22/2020Pending sale$575,000$123/sqft
    Source: eXp Realty, LLC #478028 Report a problem
    7/16/2020Listed for sale$575,000+41.2%$123/sqft
    Source: eXp Realty, LLC #478028 Report a problem
    6/10/2014Sold$407,103$87/sqft
    Source: Public Record Report a problem

    Public tax history

    YearProperty taxesTax assessment
    2025$7,007 +11.8%$656,400 +3.6%
    2024$6,267 +2%$633,800 +12.6%
    2023$6,142 -0.9%$563,000 +3.2%
    2022$6,200 +42.4%$545,800 -0.9%
    2021$4,354 -0.7%$550,900 +41.8%
    2020$4,386 -24%$388,500 -0.9%
    2019$5,771 -0.5%$391,900 -0.9%
    2018$5,800 +4%$395,300 +0.6%
    2017$5,576 $392,800 -1.1%
    2016$5,576 +55994.4%$397,000 +3.8%
    2014$10 -50.6%$382,500 +47712.5%
    2013$20 -11%$800
    2012$23 +0.4%$800
    2011$23 +11.4%$800
    2010$20 $800
    2009-- $800
    Find assessor info on the county website

    Neighborhood: Ellendale Farm

    Nearby schools

    GreatSchools rating
    Schools provided by the listing agent
    • High: Crown Point High School

    Source: NIRA as distributed by MLS GRID. This data may not be complete. We recommend contacting the local school district to confirm school assignments for this home.

    Get a cash offer in 3 minutes
    Find out how much your home could sell for in as little as 3 minutes with a no-obligation cash offer.
    Estimated market value
    $799,000
    Get a cash offer in 3 minutes
    Find out how much your home could sell for in as little as 3 minutes with a no-obligation cash offer.
    Estimated market value
    $799,000