Multiple offers were received. H&B asked for tomorrow by 12 PM, 10/16/2023. Charming single house with abundant space and thoughtful improvements! Discover the perfect blend of space, style, and modern updates in this stunning single house. Boasting 4 bedrooms, and 2 bathrooms, enjoy a spacious sub-basement that has a recreation room, office, and a den, this home offers plenty of rooms to accommodate your lifestyle. Step inside and be captivated by the stunning vinyl plank flooring in bedrooms, the family room, and the subbasement installed in 2023, which adds a touch of contemporary elegance throughout the entire home. The bathrooms have been thoughtfully updated and renovated in 2023, featuring a white subway tile shower and a deep soaker tub in the upper bathroom, complemented by marble countertops. The second bathroom showcases a new shower and glass door, as well as fresh light fixtures, creating a spa-like atmosphere. Enjoy the feeling of newness with the freshly painted walls in 2023, offering a clean and inviting ambiance. The whitewashed gas fireplace with a live edge mantle, added in 2019, serves as a striking centerpiece in the living space, providing warmth and character. Not to be missed is the updated dining room light done in 2019, which adds a touch of sophistication to your dining area, setting the stage for memorable meals and gatherings. Outdoor enthusiasts will appreciate the raised planter beds, perfect for cultivating your own garden oasis. The fence and gate, connected to the neighboring fences in 2020, ensure privacy and security for you and your loved ones. Storage shed in the backyard is included and this home has a large 2-car attached garage. Don't miss the opportunity to make this beautiful single house your new home.
Closed
$330,000
917 Abbington Dr, Crystal Lake, IL 60014
4beds
2,642sqft
Single Family Residence
Built in 1972
9,609 Square Feet Lot
$406,100 Zestimate®
$125/sqft
$3,130 Estimated rent
Home value
$406,100
$386,000 - $426,000
$3,130/mo
Zestimate® history
Owner options
List your home for rent
$3,130/mo
Rent Zestimate®
Find your next renter with Zillow Rental Manager. Plus, with online applications, you can quickly screen prospective tenants – for free.
$3,130/mo
Rent Zestimate®
Refinance and save
$2,440/mo
Est. payment
Refinancing to a lower rate could help reduce your monthly payments and save thousands over the life of the loan.
$2,440/mo
Est. payment
Explore your selling options
Work with a Zillow partner agent
Leverage their expertise and Zillow's premium Showcase listings to get your home seen by more buyers.
Get startedList with your own agent
Get your home in front of millions of buyers by listing it on Zillow.
Learn how to do itSell it yourself
Take full control of how buyers see your home on Zillow by listing For Sale by Owner (FSBO).
List your homeWhat's special
Recreation roomNew showerLive edge mantleGlass doorDeep soaker tubModern updatesRaised planter beds
Zillow last checked:
Listing updated:
Listed by:
Germine Tawfik, CSC 224-420-0160,
Compass
Bought with:
Marge Ruhnke
RE/MAX Plaza
Source: MRED as distributed by MLS GRID,MLS#: 11907961
Facts & features
Interior
Bedrooms & bathrooms
- Bedrooms: 4
- Bathrooms: 2
- Full bathrooms: 2
Rooms
- Room types: Den, Office, Recreation Room
Primary bedroom
- Level: Second
- Area: 140 Square Feet
- Dimensions: 10X14
Bedroom 2
- Level: Second
- Area: 80 Square Feet
- Dimensions: 8X10
Bedroom 3
- Level: Second
- Area: 77 Square Feet
- Dimensions: 7X11
Bedroom 4
- Level: Lower
- Area: 126 Square Feet
- Dimensions: 9X14
Den
- Level: Basement
- Area: 54 Square Feet
- Dimensions: 9X6
Dining room
- Level: Main
- Area: 110 Square Feet
- Dimensions: 10X11
Family room
- Level: Lower
- Area: 252 Square Feet
- Dimensions: 12X21
Kitchen
- Features: Kitchen (Eating Area-Table Space, Island, Pantry-Closet)
- Level: Main
- Area: 140 Square Feet
- Dimensions: 10X14
Laundry
- Level: Lower
- Area: 42 Square Feet
- Dimensions: 6X7
Living room
- Level: Main
- Area: 234 Square Feet
- Dimensions: 13X18
Office
- Level: Basement
- Area: 108 Square Feet
- Dimensions: 9X12
Recreation room
- Level: Basement
- Area: 198 Square Feet
- Dimensions: 11X18
Heating
- Natural Gas, Forced Air, Baseboard
Cooling
- Central Air
Appliances
- Included: Range, Microwave, Dishwasher, Refrigerator, Washer, Dryer
Features
- Basement: Finished,Partial
- Number of fireplaces: 1
- Fireplace features: Family Room
Interior area
- Total structure area: 2,042
- Total interior livable area: 2,642 sqft
- Finished area below ground: 600
Property
Parking
- Total spaces: 2
- Parking features: Concrete, On Site, Garage Owned, Attached, Garage
- Attached garage spaces: 2
Accessibility
- Accessibility features: No Disability Access
Features
- Patio & porch: Deck, Porch
Lot
- Size: 9,609 Square Feet
- Dimensions: 75X120
Details
- Additional structures: Shed(s)
- Parcel number: 1908407009
- Special conditions: None
- Other equipment: Ceiling Fan(s), Sump Pump, Radon Mitigation System
Construction
Type & style
- Home type: SingleFamily
- Architectural style: Contemporary
- Property subtype: Single Family Residence
Materials
- Aluminum Siding
- Roof: Asphalt
Condition
- New construction: No
- Year built: 1972
Utilities & green energy
- Sewer: Public Sewer
- Water: Public
Community & HOA
Community
- Features: Park, Curbs, Sidewalks, Street Lights, Street Paved
HOA
- Services included: None
Location
- Region: Crystal Lake
Financial & listing details
- Price per square foot: $125/sqft
- Tax assessed value: $347,751
- Annual tax amount: $7,086
- Date on market: 10/13/2023
- Listing terms: Conventional
- Ownership: Fee Simple
Price history
| Date | Event | Price |
|---|---|---|
| 11/27/2023 | Sold | $330,000+4.8%$125/sqft |
Source:  MRED as distributed by MLS GRID #11907961 Report a problem MRED as distributed by MLS GRID #11907961 Report a problem | ||
| 10/17/2023 | Pending sale | $315,000$119/sqft |
Source: MRED as distributed by MLS GRID #11907961 Report a problem | ||
| 10/13/2023 | Listed for sale | $315,000+53.7%$119/sqft |
Source: MRED as distributed by MLS GRID #11907961 Report a problem | ||
| 4/12/2018 | Sold | $205,000+2.5%$78/sqft |
Source: MRED as distributed by MLS GRID #09859994 Report a problem | ||
| 3/3/2018 | Pending sale | $200,000$76/sqft |
Source: Berkshire Hathaway HomeServices Starck Real Estate #09859994 Report a problem | ||
| 2/28/2018 | Listed for sale | $200,000$76/sqft |
Source: Berkshire Hathaway HomeServices Starck Real Estate #09859994 Report a problem | ||
Public tax history
| Year | Property taxes | Tax assessment |
|---|---|---|
| 2024 | $9,136 +13.1% | $115,917 +21.1% |
| 2023 | $8,080 +14% | $95,752 +18.5% |
| 2022 | $7,086 +5.9% | $80,810 +7.3% |
| 2021 | $6,691 +2.7% | $75,284 +3.7% |
| 2020 | $6,517 | $72,619 +4.5% |
| 2019 | -- | $69,505 +2.9% |
| 2018 | $5,758 +1.4% | $67,537 +6.2% |
| 2017 | $5,681 +3.5% | $63,624 +6.6% |
| 2016 | $5,489 | $59,674 +7.1% |
| 2013 | $5,489 | $55,697 -14.7% |
| 2011 | -- | $65,287 -6.4% |
| 2010 | -- | $69,774 -9.4% |
| 2009 | -- | $76,979 |
| 2008 | -- | $76,979 +8.2% |
| 2006 | -- | $71,126 +4.9% |
| 2005 | $4,586 +4.7% | $67,817 +7% |
| 2004 | $4,379 +4% | $63,404 +7.4% |
| 2003 | $4,211 +6.1% | $59,008 +7% |
| 2002 | $3,970 +3.6% | $55,148 +5.7% |
| 2001 | $3,834 +4.4% | $52,154 +3.7% |
| 2000 | $3,673 | $50,293 |
Find assessor info on the county website
Neighborhood: 60014
Nearby homes
- $315,0004 bd2 ba1.6k sqft913 Abbington Dr, Crystal Lake, IL 60014Sold

- $347,8003 bd2 ba1.2k sqft921 Abbington Dr, Crystal Lake, IL 60014Off Market
- $368,7004 bd2 ba2k sqft938 Aberdeen Dr, Crystal Lake, IL 60014Off Market
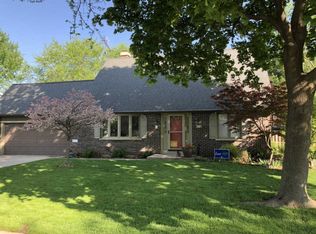
- $321,0003 bd2 ba1.5k sqft934 Aberdeen Dr, Crystal Lake, IL 60014Off Market
- $318,7004 bd2 ba1.7k sqft942 Aberdeen Dr, Crystal Lake, IL 60014Off Market
- $347,1004 bd2 ba1.7k sqft909 Abbington Dr, Crystal Lake, IL 60014Off Market
- $351,4003 bd2 ba2.3k sqft925 Abbington Dr, Crystal Lake, IL 60014Off Market
- $411,8004 bd2 ba1.2k sqft121 Wellington Dr, Crystal Lake, IL 60014Off Market
Nearby schools
GreatSchools rating
- 5/10Canterbury Elementary SchoolGrades: K-5Distance: 0.2 mi
- 7/10Hannah Beardsley Middle SchoolGrades: 6-8Distance: 2.1 mi
- 8/10Crystal Lake South High SchoolGrades: 9-12Distance: 0.8 mi
Schools provided by the listing agent
- Elementary: Canterbury Elementary School
- Middle: Lundahl Middle School
- High: Crystal Lake South High School
- District: 47
Source: MRED as distributed by MLS GRID. This data may not be complete. We recommend contacting the local school district to confirm school assignments for this home.
Get a cash offer in 3 minutes
Find out how much your home could sell for in as little as 3 minutes with a no-obligation cash offer.
Estimated market value
$406,100
Get a cash offer in 3 minutes
Find out how much your home could sell for in as little as 3 minutes with a no-obligation cash offer.
Estimated market value
$406,100
- Illinois
- McHenry County
- Crystal Lake
- 60014
- 917 Abbington Dr
Nearby cities
Nearby zip codes
Other Crystal Lake Topics
