Skip main navigation
Off market
  • $647,700

    917 Acorn Dr, Dayton, OH 45440

    5beds
    4,040sqft
    SingleFamily
    Built in 2019
    0.45 Acres Lot
    $647,700 Zestimate®
    $160/sqft
    $4,339 Estimated rent

    Home value

    $647,700

    $615,000 - $680,000

    $4,339/mo

    Zestimate® history
    Loading
    Loading...

    Owner options

    List your home for rent

    $4,339/mo

    Rent Zestimate®

    Find your next renter with Zillow Rental Manager. Plus, with online applications, you can quickly screen prospective tenants – for free.

    Learn more

    $4,339/mo

    Rent Zestimate®

    Refinance and save

    $3,517/mo

    Est. payment

    Refinancing to a lower rate could help reduce your monthly payments and save thousands over the life of the loan.

    See today's rates

    $3,517/mo

    Est. payment

    Explore your selling options

    Work with a Zillow partner agent

    Leverage their expertise and Zillow's premium Showcase listings to get your home seen by more buyers.

    Get started

    List with your own agent

    Get your home in front of millions of buyers by listing it on Zillow.

    Learn how to do it

    Sell it yourself

    Take full control of how buyers see your home on Zillow by listing For Sale by Owner (FSBO).

    List your home

    What's special

    Second storyCraftsman upgrade packagePond viewMedia roomLuxurious master suiteQuartz counters

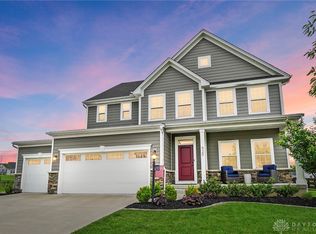
    Exceptional, Better Than New Two Story Lehigh Model with Finished Daylight Basement Boasting 5 Bedrooms, 3.5 Baths, and Nearly 5000 SqFt in Sugarcreek Township's Oak Brook Community! Many Upgrades You Won't Find at Standard New Construction. Premium Lot with Craftsman Upgrade Package & All the Bells and Whistles. Step Inside to Formal Dining Room & Handscraped Hardwood Floors Throughout. You'll Absolutely Love This Open Floor Plan Home Offering Dream Kitchen Featuring Stainless Appliances, Huge Eat In Island, Quartz Counters, Slow Close Cabinetry, Gas Range, Double Oven, & Walk-in Pantry. The Spacious Great Room is Highlighted by Stone to Ceiling Gas Fireplace. A Mud Room Area, Formal Study/Flex Room, & Powder Room Round Out the Main Level. Upstairs Is a Super Functional Layout with Loft, 3 Bedrooms That Share a Full Bath with Dual Vanity, & Luxurious Master Suite Including Trey Ceiling, Dual Walk In Closets, & Spa Like Master Bath with Shower Offering Double Shower Head & Bench Seat. Conveniently Located Second Story Laundry Room. The Basement is Incredible for Entertaining & Features a Wet Bar, 5th Bedroom, 3rd Full Bath, Media Room, and Plenty of Storage. Serene, Fully Fenced Professionally Landscaped Backyard with Massive Deck and Natural Gas Hook Up for Grilling, Paver Patio Featuring Natural Gas Firepit, Plus Private Wooded, Pond View. 3 Car Attached Heated Garage with Epoxy Floors. Other Major Upgrades Include Custom Shutters Throughout the Home, Cat 6, Water Filtration System with Water Softener, & So Much More. This is One You've Got to Check Out Before It's Gone ! **Agents See Attachments for All Upgrades**

    This property is not currently displayed as for sale or rent on Zillow. This may be different from what's on other websites or public sources.
    Facts & features

    Interior

    Bedrooms & bathrooms
    • Bedrooms: 5
    • Bathrooms: 4
    • Full bathrooms: 3
    • 1/2 bathrooms: 1
    Heating
    • Other
    Features
    • Basement: Partially finished
    Interior area
    • Total interior livable area: 4,040 sqft

    Property

    Parking
    • Total spaces: 3
    • Parking features: Garage - Attached
    Features
    • Levels: 2 Story
    Lot
    • Size: 0.45 Acres
    Details
    • Parcel number: L32000100140012100
    • Zoning: Residential

    Construction

    Type & style
    • Home type: SingleFamily
    • Architectural style: Colonial
    Condition
    • Year built: 2019

    Utilities & green energy

    • Utilities for property: City Water, Sanitary Sewer, Natural Gas

    Community & HOA

    HOA
    • Has HOA: Yes
    • HOA fee: $45 monthly
    Location
    • Region: Dayton

    Financial & listing details

    • Price per square foot: $160/sqft
    • Tax assessed value: $466,820
    • Annual tax amount: $9,527

    Price history

    DateEventPrice
    5/20/2022Sold$586,500-1.4%$145/sqft
    Source: Public Record Report a problem
    4/4/2022Pending sale$595,000+5.3%$147/sqft
    Source: DABR MLS #859557 Report a problem
    3/30/2022Listed for sale$565,000+28.5%$140/sqft
    Source: DABR MLS #859557 Report a problem
    8/8/2019Sold$439,600+450.9%$109/sqft
    Source: Public Record Report a problem
    4/26/2019Sold$79,800$20/sqft
    Source: Public Record Report a problem

    Public tax history

    YearProperty taxesTax assessment
    2025$9,527 +1.7%$163,380
    2024$9,364 -0.3%$163,380
    2023$9,397 +6.1%$163,380 +30.2%
    2022$8,853 +1%$125,470
    2021$8,763 +6.8%$125,470
    2020$8,208 +292.6%$125,470 +378.2%
    2019$2,091 $26,240
    2018-- --
    Find assessor info on the county website

    Neighborhood: 45440

    Nearby schools

    GreatSchools rating
    Schools provided by the listing agent
    • District: Sugarcreek

    Source: The MLS. This data may not be complete. We recommend contacting the local school district to confirm school assignments for this home.

    Get a cash offer in 3 minutes
    Find out how much your home could sell for in as little as 3 minutes with a no-obligation cash offer.
    Estimated market value
    $647,700
    Get a cash offer in 3 minutes
    Find out how much your home could sell for in as little as 3 minutes with a no-obligation cash offer.
    Estimated market value
    $647,700