Skip main navigation
Sold for $422,500
  • $422,500

    917 Ambergate Sta, Apex, NC 27502

    3beds
    1,917sqft
    Townhouse, Residential
    Built in 2013
    1,306.8 Square Feet Lot
    $416,200 Zestimate®
    $220/sqft
    $2,135 Estimated rent

    Home value

    $416,200

    $395,000 - $437,000

    $2,135/mo

    Zestimate® history
    Loading
    Loading...

    Owner options

    List your home for rent

    $2,135/mo

    Rent Zestimate®

    Find your next renter with Zillow Rental Manager. Plus, with online applications, you can quickly screen prospective tenants – for free.

    Learn more

    $2,135/mo

    Rent Zestimate®

    Refinance and save

    $3,151/mo

    Est. payment

    Refinancing to a lower rate could help reduce your monthly payments and save thousands over the life of the loan.

    See today's rates

    $3,151/mo

    Est. payment

    Explore your selling options

    Work with a Zillow partner agent

    Leverage their expertise and Zillow's premium Showcase listings to get your home seen by more buyers.

    Get started

    List with your own agent

    Get your home in front of millions of buyers by listing it on Zillow.

    Learn how to do it

    Sell it yourself

    Take full control of how buyers see your home on Zillow by listing For Sale by Owner (FSBO).

    List your home

    What's special

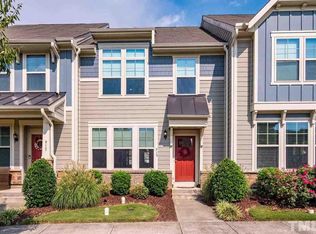
    Craftsman-style homeCovered front porchFenced courtyardOversized kitchen islandDedicated officeGranite countertopsConvenient laundry area
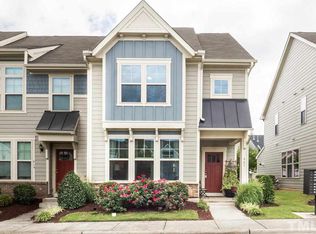
    NEW PRICE IMPROVEMENT! Don't miss this exceptional opportunity to own a beautiful Craftsman-style townhome just blocks from vibrant downtown Apex. Located in the sought-after Villages of Apex, 917 Ambergate Station offers the perfect combination of charm, space, and low-maintenance living. The open-concept main level is ideal for everyday living and entertaining, featuring a spacious family room, oversized kitchen island, granite countertops, newer stainless steel appliances, and stylish LVP flooring installed in 2024. Enjoy relaxing on the covered front porch or unwind in the private fenced courtyard--perfect for morning coffee, evening gatherings, or a quiet retreat. Upstairs, the spacious primary suite includes a walk-in closet and private bath, accompanied by a second bedroom, full bath, dedicated home office, and convenient laundry area. The third-floor suite with its own full bath offers endless flexibility as a guest suite, bonus room, media space, or private retreat. Residents enjoy outstanding community amenities, including a renovated clubhouse, fitness center, swimming pool, walking trails, ball fields, and dog park. All of this is just minutes from downtown Apex's shops, restaurants, and entertainment, with easy access to major highways for commuting. Move-in ready, thoughtfully updated, and now offered at an even better value! Schedule your showing today!

    Zillow last checked:

    Listing updated:

    Listed by:

    Melissa Ragan 919-985-6305,

    Choice Residential Real Estate

    Bought with:

    Michelle Gelston, 267547

    Coldwell Banker Advantage

    Source: Doorify MLS,MLS#: 10149133MLS Logo

    Facts & features

    Interior

    Bedrooms & bathrooms
    • Bedrooms: 3
    • Bathrooms: 4
    • Full bathrooms: 3
    • 1/2 bathrooms: 1
    Heating
    • Heat Pump, Zoned
    Cooling
    • Central Air, Zoned
    Appliances
    • Included: Dishwasher, Disposal, Dryer, Free-Standing Electric Range, Microwave, Tankless Water Heater, Washer/Dryer
    • Laundry: Upper Level
    Features
    • Bathtub Only, Bathtub/Shower Combination, Ceiling Fan(s), Double Vanity, Granite Counters, Kitchen Island, Walk-In Closet(s)
    • Flooring: Carpet, Ceramic Tile, Vinyl
    • Doors: Storm Door(s)
    • Common walls with other units/homes: 2+ Common Walls
    Interior area
    • Total structure area: 1,917
    • Total interior livable area: 1,917 sqft
    • Finished area above ground: 1,917
    • Finished area below ground: 0

    Property

    Parking
    • Total spaces: 2
    • Parking features: Alley Access, No Garage, On Street
    • Uncovered spaces: 2
    • Details: parking spaces across home
    Features
    • Levels: Three Or More
    • Stories: 3
    • Patio & porch: Front Porch
    • Exterior features: Fenced Yard, Storage
    • Pool features: Community
    • Fencing: Back Yard, Vinyl
    • Has view: Yes
    Lot
    • Size: 1,306 sqft
    • Features: City Lot
    Details
    • Additional structures: Storage
    • Parcel number: 074211567338000 0375157
    • Zoning: PUD-C
    • Special conditions: Standard

    Construction

    Type & style
    • Home type: Townhouse
    • Architectural style: Craftsman
    • Property subtype: Townhouse, Residential
    • Attached to another structure: Yes
    Materials
    • Fiber Cement, Stone
    • Foundation: Slab
    • Roof: Shingle
    Condition
    • New construction: No
    • Year built: 2013

    Utilities & green energy

    • Sewer: Public Sewer
    • Water: Public

    Community & neighborhood

    Community
    • Community features: Clubhouse, Pool
    Location
    • Region: Apex
    • Subdivision: The Villages of Apex

    HOA & financial

    HOA
    • Has HOA: Yes
    • HOA fee: $655 quarterly
    • Amenities included: Clubhouse, Fitness Center, Maintenance Grounds, Pool
    • Services included: Maintenance Grounds, Road Maintenance

    Other

    Other facts
    • Road surface type: Paved

    Price history

    DateEventPrice
    6/29/2026Sold$422,500-0.4%$220/sqft
    Source: Doorify MLS #10149133 Report a problem
    6/3/2026Pending sale$424,000$221/sqft
    Source: Doorify MLS #10149133 Report a problem
    5/29/2026Price change$424,000-3.4%$221/sqft
    Source: Doorify MLS #10149133 Report a problem
    5/16/2026Price change$439,000-2.4%$229/sqft
    Source: Doorify MLS #10149133 Report a problem
    3/20/2026Price change$449,900-1%$235/sqft
    Source: Doorify MLS #10149133 Report a problem
    2/27/2026Listed for sale$454,308+74.7%$237/sqft
    Source: Doorify MLS #10149133 Report a problem
    5/31/2017Sold$260,000$136/sqft
    Source: Doorify MLS #2121579 Report a problem
    4/13/2017Listed for sale$260,000+35.8%$136/sqft
    Source: Coldwell Banker Howard Perry and Walston #2121579 Report a problem
    7/29/2013Sold$191,500$100/sqft
    Source: Doorify MLS #1894307 Report a problem

    Public tax history

    YearProperty taxesTax assessment
    2025$4,040 +2.3%$460,415
    2024$3,950 +23.3%$460,415 +58.6%
    2023$3,204 +6.5%$290,231
    2022$3,008 +4%$290,231
    2021$2,893 +1%$290,231
    2020$2,864 +18.8%$290,231 +37.9%
    2019$2,411 $210,513
    2018$2,411 +14%$210,513
    2017$2,115 +1.5%$210,513
    2016$2,084 +1.4%$210,513 +3.9%
    2015$2,055 +253.7%$202,591
    2014$581 $202,591

    Find assessor info on the county website

    Neighborhood: 27502

    Nearby schools

    GreatSchools rating
    Schools provided by the listing agent
    • Elementary: Wake - Laurel Park Elementary
    • Middle: Wake - Salem Middle
    • High: Wake - Apex High

    Source: Doorify MLS. This data may not be complete. We recommend contacting the local school district to confirm school assignments for this home.

    Get a cash offer in 3 minutes
    Find out how much your home could sell for in as little as 3 minutes with a no-obligation cash offer.
    Estimated market value
    $416,200
    Get a cash offer in 3 minutes
    Find out how much your home could sell for in as little as 3 minutes with a no-obligation cash offer.
    Estimated market value
    $416,200