Skip main navigation
Sold
Street View
  • Price Unknown

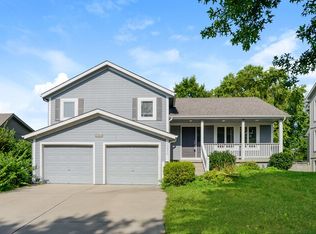
    917 Aspen Dr, Smithville, MO 64089

    4beds
    3,326sqft
    Single Family Residence
    Built in 2000
    9,148 Square Feet Lot
    $410,500 Zestimate®
    $--/sqft
    $3,251 Estimated rent

    Home value

    $410,500

    $369,000 - $456,000

    $3,251/mo

    Zestimate® history
    Loading
    Loading...

    Owner options

    List your home for rent

    $3,251/mo

    Rent Zestimate®

    Find your next renter with Zillow Rental Manager. Plus, with online applications, you can quickly screen prospective tenants – for free.

    Learn more

    $3,251/mo

    Rent Zestimate®

    Refinance and save

    $100/mo

    Est. payment

    Refinancing to a lower rate could help reduce your monthly payments and save thousands over the life of the loan.

    See today's rates

    $100/mo

    Est. payment

    Explore your selling options

    Work with a Zillow partner agent

    Leverage their expertise and Zillow's premium Showcase listings to get your home seen by more buyers.

    Get started

    List with your own agent

    Get your home in front of millions of buyers by listing it on Zillow.

    Learn how to do it

    Sell it yourself

    Take full control of how buyers see your home on Zillow by listing For Sale by Owner (FSBO).

    List your home

    What's special

    Tiled gas fireplaceFully fenced backyardCovered front porchWood privacy fenceLaundry roomCorner jacuzzi tubFinished walk-out lower level
    Welcome to your new home in the desirable Forest Oaks community! This spacious 2-story home is filled with thoughtful details and plenty of room for comfortable living. Start your mornings on the charming covered front porch, the perfect spot to enjoy a cup of coffee and take in the fresh air. Inside, the 2-story entryway opens to a flexible formal dining room, offering a space that can easily adapt to your needs. The living room is a cozy yet functional space, featuring builtin shelving, extra storage, and a tiled gas fireplace. Sunlight streams through large windows, making this a bright and welcoming area to relax or entertain. The kitchen is a hub of convenience and style, with ample cabinet space, a pantry, a built-in desk, and a center island with seating. Whether you’re hosting a gathering or enjoying a quick snack, this space is designed to fit your lifestyle. Just off the kitchen, you’ll find a laundry room and a half bath, making day-to-day tasks more manageable. Upstairs, the primary suite is your personal retreat. It includes vaulted ceilings, space for king-size furniture, and an attached sitting room or nursery. The ensuite bathroom features dual vanities, a corner jacuzzi tub, and a spacious walk-in closet. Two additional bedrooms with walk-in closets and a second full bathroom complete the upstairs. The finished walk-out lower level offers even more possibilities, with a large family or recreation room, a nonconforming 5th bedroom, a third full bath, and extra storage space. It’s perfect for hosting guests, working from home, or creating a hobby space. Step outside to the fully fenced backyard, offering privacy and a great place to unwind or play. The wood privacy fence adds a sense of seclusion, making this outdoor area feel like your own oasis. This home has so much to offer and is ready for its next owner. Schedule your tour today and see how it can become the perfect place to call home!

    Zillow last checked:

    Listing updated:

    Listed by:

    Marshall Neth 816-507-0133,

    ReeceNichols-KCN,

    Eric Craig Team 816-726-8565,

    ReeceNichols-KCN

    Bought with:

    Shelley Thurman, 2004035662

    BHG Kansas City Homes

    Source: Heartland MLS as distributed by MLS GRID,MLS#: 2532013MLS Logo

    Facts & features

    Interior

    Bedrooms & bathrooms
    • Bedrooms: 4
    • Bathrooms: 4
    • Full bathrooms: 3
    • 1/2 bathrooms: 1
    Dining room
    • Description: Eat-In Kitchen,Formal
    Heating
    • Electric, Heat Pump
    Cooling
    • Electric, Heat Pump
    Appliances
    • Included: Dishwasher, Disposal, Microwave, Built-In Electric Oven, Free-Standing Electric Oven
    • Laundry: Laundry Room, Main Level
    Features
    • Ceiling Fan(s), Central Vacuum, Kitchen Island, Vaulted Ceiling(s), Walk-In Closet(s)
    • Flooring: Carpet, Laminate, Tile, Wood
    • Doors: Storm Door(s)
    • Windows: Window Coverings, Thermal Windows
    • Basement: Basement BR,Finished,Full,Walk-Out Access
    • Number of fireplaces: 1
    • Fireplace features: Gas Starter, Living Room
    Interior area
    • Total structure area: 3,326
    • Total interior livable area: 3,326 sqft
    • Finished area above ground: 2,346
    • Finished area below ground: 980

    Property

    Parking
    • Total spaces: 3
    • Parking features: Attached, Garage Faces Front
    • Attached garage spaces: 3
    Features
    • Patio & porch: Deck, Covered, Porch
    • Spa features: Bath
    • Fencing: Privacy,Wood
    Lot
    • Size: 9,148 Square Feet
    • Dimensions: 113 x 152
    • Features: City Lot
    Details
    • Additional structures: None
    • Parcel number: 09314000213.00
    • Other equipment: Satellite Dish

    Construction

    Type & style
    • Home type: SingleFamily
    • Architectural style: Traditional
    • Property subtype: Single Family Residence
    Materials
    • Frame
    • Roof: Composition
    Condition
    • Year built: 2000

    Utilities & green energy

    • Sewer: Public Sewer
    • Water: Public

    Community & HOA

    Community
    • Security: Smoke Detector(s)
    • Subdivision: Forest Oaks
    HOA
    • Has HOA: Yes
    • Amenities included: Play Area
    • HOA fee: $100 annually
    • HOA name: Forest Oaks
    Location
    • Region: Smithville

    Financial & listing details

    • Tax assessed value: $67,810
    • Annual tax amount: $4,450
    • Date on market: 2/20/2025
    • Listing terms: Cash,Conventional,FHA,USDA Loan,VA Loan
    • Ownership: Private

    Price history

    DateEventPrice
    4/3/2025Sold--
    Source: Heartland MLS as distributed by MLS GRID #2532013 Report a problem
    3/6/2025Pending sale$399,000$120/sqft
    Source: Heartland MLS as distributed by MLS GRID #2532013 Report a problem
    3/2/2025Listed for sale$399,000$120/sqft
    Source: Heartland MLS as distributed by MLS GRID #2532013 Report a problem
    2/20/2025Contingent$399,000$120/sqft
    Source: Heartland MLS as distributed by MLS GRID #2532013 Report a problem
    2/20/2025Listed for sale$399,000$120/sqft
    Source: Heartland MLS as distributed by MLS GRID #2532013 Report a problem
    2/20/2025Listing removed$399,000$120/sqft
    Source: Heartland MLS as distributed by MLS GRID #2524701 Report a problem
    1/23/2025Listed for sale$399,000$120/sqft
    Source: Heartland MLS as distributed by MLS GRID #2524701 Report a problem

    Public tax history

    YearProperty taxesTax assessment
    2025$4,826 +8.6%$67,810 +10.2%
    2024$4,443 +4.5%$61,540
    2023$4,250 +13.7%$61,540 +18%
    2022$3,738 -0.7%$52,140
    2021$3,765 +10.5%$52,140 +11.3%
    2020$3,407 $46,850 0%
    2019$3,407 -0.7%$46,854 +6.6%
    2018$3,431 +19.2%$43,970
    2017$2,878 $43,970 +2.4%
    2016$2,878 $42,960
    2015$2,878 +0.8%$42,960 +3.2%
    2014$2,854 $41,610
    2013-- $41,610 +19.5%
    2012-- $34,810
    2011-- $34,810 -15.1%
    2010-- $41,000
    2009-- $41,000 -4.1%
    2007-- $42,770 +3%
    2006-- $41,510
    Find assessor info on the county website

    Neighborhood: 64089

    Nearby schools

    GreatSchools rating
    Schools provided by the listing agent
    • Elementary: Horizon
    • Middle: Smithville
    • High: Smithville

    Source: Heartland MLS as distributed by MLS GRID. This data may not be complete. We recommend contacting the local school district to confirm school assignments for this home.

    Get a cash offer in 3 minutes
    Find out how much your home could sell for in as little as 3 minutes with a no-obligation cash offer.
    Estimated market value
    $410,500
    Get a cash offer in 3 minutes
    Find out how much your home could sell for in as little as 3 minutes with a no-obligation cash offer.
    Estimated market value
    $410,500