Step inside this stunning 6-bedroom, 5-bath retreat in one of Mebane's most sought-after communities. With over 5,600 sq. ft. across three finished levels, this home offers the perfect balance of luxury, comfort, and everyday living. Bright, open spaces flow seamlessly—from the sun-filled sitting room and elegant dining area to the gourmet kitchen featuring quartz countertops, stainless steel appliances, and a Butler's pantry. Cozy up in the spacious living room with its warm fireplace, or retreat to your private primary suite with dual walk-in closets, spa-inspired bath, and its own fireplace. The finished basement adds endless possibilities with open living space, a sunroom, patio access, and a storm shelter—perfect for both relaxation and peace of mind. Enjoy the outdoors with a fenced backyard ideal for pets, play, or gardening, plus community perks like a sparkling pool and playground. All just minutes from downtown Mebane, shopping, dining, and major highways—this home truly has it all.
Sold for $645,000
$645,000
917 Avalon Dr, Mebane, NC 27302
6beds
5,634sqft
Single Family Residence, Residential
Built in 2017
10,018 Square Feet Lot
$639,900 Zestimate®
$114/sqft
$3,194 Estimated rent
Home value
$639,900
Estimated sales range
Not available
$3,194/mo
Zestimate® history
Owner options
List your home for rent
$3,194/mo
Rent Zestimate®
Find your next renter with Zillow Rental Manager. Plus, with online applications, you can quickly screen prospective tenants – for free.
$3,194/mo
Rent Zestimate®
Refinance and save
$4,316/mo
Est. payment
Refinancing to a lower rate could help reduce your monthly payments and save thousands over the life of the loan.
$4,316/mo
Est. payment
Explore your selling options
Work with a Zillow partner agent
Leverage their expertise and Zillow's premium Showcase listings to get your home seen by more buyers.
Get startedList with your own agent
Get your home in front of millions of buyers by listing it on Zillow.
Learn how to do itSell it yourself
Take full control of how buyers see your home on Zillow by listing For Sale by Owner (FSBO).
List your homeWhat's special
Finished basementWarm fireplaceGourmet kitchenPatio accessSpa-inspired bathOpen living spaceFenced backyard
Zillow last checked:
Listing updated:
Listed by:
Urana Brown 336-260-1289,
Compass -- Raleigh
Bought with:
Masha Halpern, 137811
Keller Williams Elite Realty
Source: Doorify MLS,MLS#: 10110110
Facts & features
Interior
Bedrooms & bathrooms
- Bedrooms: 6
- Bathrooms: 5
- Full bathrooms: 5
Heating
- Fireplace(s), Natural Gas
Cooling
- Ceiling Fan(s), Central Air, Multi Units
Appliances
- Included: Dishwasher, Disposal, Double Oven, Dryer, Electric Oven, Electric Water Heater, Exhaust Fan, Free-Standing Refrigerator, Gas Cooktop, Microwave, Range Hood, Refrigerator, Self Cleaning Oven, Stainless Steel Appliance(s), Vented Exhaust Fan, Washer, Water Softener
- Laundry: Laundry Room, Upper Level
Features
- Pantry, Crown Molding, Eat-in Kitchen, Kitchen Island, Open Floorplan, Quartz Counters, Soaking Tub, Storage, Tray Ceiling(s), Walk-In Closet(s), Walk-In Shower
- Flooring: Carpet, Ceramic Tile, Laminate
- Doors: Storm Door(s)
- Windows: Blinds, Drapes
- Basement: Finished, Heated, Storage Space, Walk-Out Access
- Number of fireplaces: 3
- Fireplace features: Basement, Family Room, Master Bedroom
- Common walls with other units/homes: No Common Walls
Interior area
- Total structure area: 5,634
- Total interior livable area: 5,634 sqft
- Finished area above ground: 3,980
- Finished area below ground: 1,654
Property
Parking
- Total spaces: 3
- Parking features: Driveway, Garage, Garage Door Opener, Garage Faces Front
- Attached garage spaces: 3
Accessibility
- Accessibility features: Accessible Bedroom, Accessible Central Living Area, Accessible Entrance, Accessible Full Bath, Accessible Kitchen, Customized Wheelchair Accessible, Stair Lift
Features
- Levels: Three Or More
- Stories: 3
- Patio & porch: Covered, Front Porch, Screened
- Exterior features: Balcony, Fenced Yard, Smart Lock(s)
- Pool features: Association, Community
- Fencing: Back Yard, Fenced, Full, Gate, Wrought Iron
- Has view: Yes
- View description: Neighborhood
Lot
- Size: 10,018 Square Feet
- Features: City Lot
Details
- Parcel number: 167825
- Special conditions: Standard
Construction
Type & style
- Home type: SingleFamily
- Architectural style: Transitional
- Property subtype: Single Family Residence, Residential
Materials
- Attic/Crawl Hatchway(s) Insulated, Concrete, Vinyl Siding
- Foundation: Concrete, Slab
- Roof: Shingle
Condition
- New construction: No
- Year built: 2017
- Major remodel year: 2017
Details
- Builder name: Dan Rivers Homes
Utilities & green energy
- Sewer: Public Sewer
- Water: Public
- Utilities for property: Cable Available, Electricity Connected, Natural Gas Available, Water Available
Community & HOA
Community
- Features: Pool, Sidewalks
- Subdivision: Arrowhead
HOA
- Has HOA: Yes
- Amenities included: Pool
- Services included: Maintenance Grounds
- HOA fee: $495 annually
Location
- Region: Mebane
Financial & listing details
- Price per square foot: $114/sqft
- Tax assessed value: $778,429
- Annual tax amount: $7,628
- Date on market: 7/26/2025
- Road surface type: Asphalt
Price history
| Date | Event | Price |
|---|---|---|
| 12/22/2025 | Sold | $645,000-2.3%$114/sqft |
Source:  Doorify MLS #10110110 Report a problem Doorify MLS #10110110 Report a problem | ||
| 11/15/2025 | Pending sale | $660,000$117/sqft |
Source: Doorify MLS #10110110 Report a problem | ||
| 10/8/2025 | Price change | $660,000-2.2%$117/sqft |
Source: Doorify MLS #10110110 Report a problem | ||
| 8/14/2025 | Price change | $675,000-12.3%$120/sqft |
Source: Doorify MLS #10110110 Report a problem | ||
| 7/26/2025 | Listed for sale | $770,000+60.4%$137/sqft |
Source: Doorify MLS #10110110 Report a problem | ||
| 12/22/2017 | Sold | $480,097+742.3%$85/sqft |
Source: Doorify MLS #2125185 Report a problem | ||
| 7/7/2017 | Sold | $57,000$10/sqft |
Source: Public Record Report a problem | ||
Public tax history
| Year | Property taxes | Tax assessment |
|---|---|---|
| 2024 | $6,531 +4.6% | $778,429 |
| 2023 | $6,243 +27.3% | $778,429 +77.8% |
| 2022 | $4,905 -0.9% | $437,932 |
| 2021 | $4,949 +11% | $437,932 |
| 2020 | $4,457 -10.7% | $437,932 |
| 2019 | $4,992 | $437,932 |
| 2018 | -- | $437,932 +994.8% |
| 2017 | -- | $40,000 +17.6% |
| 2016 | $362 | $34,000 |
| 2015 | $362 | $34,000 |
Find assessor info on the county website
Neighborhood: 27302
Nearby homes
- $458,8004 bd3 ba2.8k sqft915 Avalon Dr, Mebane, NC 27302Off Market
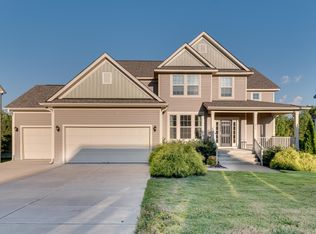
- $--5 bd3 ba3.2k sqft919 Avalon Dr, Mebane, NC 27302Off Market
- $200,900-- bd-- ba-- sqftAvalon Dr, Mebane, NC 27302Off Market
- $--5 bd3 ba3.2k sqft921 Avalon Dr, Mebane, NC 27302Off Market
- $615,0006 bd5 ba4.1k sqft913 Avalon Dr, Mebane, NC 27302Off Market
- $445,5003 bd3 ba2.4k sqft916 Avalon Dr, Mebane, NC 27302Off Market
- $445,3004 bd2 ba3.2k sqft912 Avalon Dr, Mebane, NC 27302Off Market
- $443,6004 bd3 ba2.8k sqft918 Avalon Dr, Mebane, NC 27302Off Market
Nearby schools
GreatSchools rating
- 6/10South Mebane ElementaryGrades: K-5Distance: 0.9 mi
- 9/10Hawfields MiddleGrades: 6-8Distance: 2.5 mi
- 6/10Southeast Alamance High SchoolGrades: 9-12Distance: 4.9 mi
Schools provided by the listing agent
- Elementary: Alamance - S Mebane
- Middle: Alamance - Hawfields
- High: Alamance - Eastern Alamance
Source: Doorify MLS. This data may not be complete. We recommend contacting the local school district to confirm school assignments for this home.
Get a cash offer in 3 minutes
Find out how much your home could sell for in as little as 3 minutes with a no-obligation cash offer.
Estimated market value
$639,900
Get a cash offer in 3 minutes
Find out how much your home could sell for in as little as 3 minutes with a no-obligation cash offer.
Estimated market value
$639,900
- North Carolina
- Alamance County
- Mebane
- 27302
- 917 Avalon Dr
Nearby cities
Nearby neighborhoods
Nearby zip codes
Other Mebane Topics
