Discover this charming 3-bedroom, 2-bathroom home in the heart of McKinney! Offering the perfect blend of comfort, style, and convenience, it’s just steps from Town Lake Park where you’ll find scenic walking trails, fishing, playgrounds, and picnic areas. The vibrant Historic McKinney Square is only minutes away, with boutique shopping, local restaurants, live music, and community events year-round.
Inside, the open floor plan features a spacious living room with a cozy fireplace, creating a warm and inviting gathering space. The updated kitchen includes granite countertops, stainless steel appliances, abundant cabinet storage, and a breakfast bar that flows seamlessly into the living area—perfect for entertaining. The private primary suite comes complete with an ensuite bath and walk-in closet, while additional bedrooms provide flexibility for guests or a home office. Step outside to a covered patio and a generous backyard that’s ready for your personal touch—whether you envision new landscaping, a play area, or an outdoor entertaining space.
Sold
Price Unknown
917 Baker St, McKinney, TX 75069
3beds
1,719sqft
Single Family Residence
Built in 2001
8,276 Square Feet Lot
$351,200 Zestimate®
$--/sqft
$2,289 Estimated rent
Home value
$351,200
$323,000 - $379,000
$2,289/mo
Zestimate® history
Owner options
List your home for rent
$2,289/mo
Rent Zestimate®
Find your next renter with Zillow Rental Manager. Plus, with online applications, you can quickly screen prospective tenants – for free.
$2,289/mo
Rent Zestimate®
Refinance and save
Refinancing to a lower rate could help reduce your monthly payments and save thousands over the life of the loan.
Explore your selling options
Work with a Zillow partner agent
Leverage their expertise and Zillow's premium Showcase listings to get your home seen by more buyers.
Get startedList with your own agent
Get your home in front of millions of buyers by listing it on Zillow.
Learn how to do itSell it yourself
Take full control of how buyers see your home on Zillow by listing For Sale by Owner (FSBO).
List your homeWhat's special
Cozy fireplaceOpen floor planGenerous backyardStainless steel appliancesGranite countertopsCovered patioScenic walking trails
Zillow last checked:
Listing updated:
Listed by:
Korey Benton 0644152 972-774-9888,
Better Homes & Gardens, Winans 972-774-9888,
Tanya McQueen 0635028 214-226-6898,
Better Homes & Gardens, Winans
Bought with:
Ryan Cave
Keller Williams Realty Allen
Source: NTREIS,MLS#: 21041463
Facts & features
Interior
Bedrooms & bathrooms
- Bedrooms: 3
- Bathrooms: 2
- Full bathrooms: 2
Primary bedroom
- Level: First
- Dimensions: 15 x 16
Bedroom
- Level: First
- Dimensions: 11 x 11
Bedroom
- Level: First
- Dimensions: 11 x 11
Dining room
- Level: First
- Dimensions: 11 x 10
Kitchen
- Level: First
- Dimensions: 12 x 10
Living room
- Level: First
- Dimensions: 17 x 17
Living room
- Level: First
- Dimensions: 11 x 10
Utility room
- Level: First
- Dimensions: 6 x 5
Heating
- Central, Electric
Cooling
- Central Air, Ceiling Fan(s), Electric
Appliances
- Included: Dishwasher, Electric Range, Disposal, Microwave
- Laundry: Washer Hookup, Dryer Hookup, Laundry in Utility Room
Features
- High Speed Internet, Cable TV
- Has basement: No
- Number of fireplaces: 1
- Fireplace features: Wood Burning
Interior area
- Total interior livable area: 1,719 sqft
Property
Parking
- Total spaces: 2
- Parking features: Door-Single, Garage Faces Front, Garage, Garage Door Opener
- Attached garage spaces: 2
Features
- Levels: One
- Stories: 1
- Patio & porch: Covered
- Pool features: None
- Fencing: Back Yard
Lot
- Size: 8,276 Square Feet
Details
- Parcel number: R455700F01201
Construction
Type & style
- Home type: SingleFamily
- Architectural style: Traditional,Detached
- Property subtype: Single Family Residence
Materials
- Brick
- Foundation: Slab
- Roof: Composition
Condition
- Year built: 2001
Utilities & green energy
- Sewer: Public Sewer
- Water: Public
- Utilities for property: Sewer Available, Water Available, Cable Available
Community & HOA
Community
- Features: Curbs
- Security: Smoke Detector(s)
- Subdivision: Pinehurst Add Ph 1a
HOA
- Has HOA: No
Location
- Region: Mckinney
Financial & listing details
- Tax assessed value: $353,189
- Annual tax amount: $6,171
- Date on market: 8/26/2025
- Cumulative days on market: 41 days
- Listing terms: Cash,Conventional,FHA,VA Loan
Price history
| Date | Event | Price |
|---|---|---|
| 10/6/2025 | Sold | -- |
Source: NTREIS #21041463 Report a problem | ||
| 9/10/2025 | Contingent | $382,500$223/sqft |
Source: NTREIS #21041463 Report a problem | ||
| 8/26/2025 | Listed for sale | $382,500+112.6%$223/sqft |
Source: NTREIS #21041463 Report a problem | ||
| 9/2/2021 | Sold | -- |
Source: Agent Provided Report a problem | ||
| 5/5/2020 | Listing removed | $1,695$1/sqft |
Source: Plano Property Management #14317976 Report a problem | ||
| 4/7/2020 | Listed for rent | $1,695+3%$1/sqft |
Source: Plano Property Management #14317976 Report a problem | ||
| 3/25/2018 | Listing removed | $1,645$1/sqft |
Source: Schuller Properties, Inc. #13786801 Report a problem | ||
| 3/2/2018 | Listed for rent | $1,645+4.4%$1/sqft |
Source: Plano Property Management Report a problem | ||
| 1/25/2015 | Listing removed | $1,575$1/sqft |
Source: Schuller Properties, Inc. Report a problem | ||
| 1/7/2015 | Listed for rent | $1,575$1/sqft |
Source: Schuller Properties, Inc. Report a problem | ||
| 12/31/2014 | Sold | -- |
Source: Agent Provided Report a problem | ||
| 12/15/2014 | Pending sale | $179,900$105/sqft |
Source: RE/MAX Town & Country #13057298 Report a problem | ||
| 11/21/2014 | Listed for sale | $179,900$105/sqft |
Source: MDC ENTERPRISES LP #13057298 Report a problem | ||
Public tax history
| Year | Property taxes | Tax assessment |
|---|---|---|
| 2025 | $6,171 -3.3% | $353,189 -2% |
| 2024 | $6,384 -12% | $360,405 -11.3% |
| 2023 | $7,258 | $406,472 +18.9% |
| 2022 | -- | $341,922 +28.2% |
| 2021 | $5,662 +2.5% | $266,629 +8% |
| 2020 | $5,525 +1.1% | $246,989 +2.2% |
| 2019 | $5,464 +2.7% | $241,770 +8% |
| 2018 | $5,319 +16.8% | $223,762 +7.7% |
| 2017 | $4,553 | $207,728 +13.3% |
| 2016 | $4,553 +32.2% | $183,388 +10.7% |
| 2015 | $3,444 | $165,682 +14.7% |
| 2014 | $3,444 | $144,406 +9.1% |
| 2013 | -- | $132,381 +7.1% |
| 2012 | -- | $123,651 +9.3% |
| 2011 | -- | $113,175 -0.8% |
| 2010 | -- | $114,062 -8.2% |
| 2009 | -- | $124,222 -0.5% |
| 2008 | -- | $124,834 -4.1% |
| 2007 | -- | $130,122 +2.1% |
| 2006 | -- | $127,410 +0.7% |
| 2005 | -- | $126,476 -3.5% |
| 2004 | -- | $131,115 -4.8% |
| 2003 | -- | $137,720 +3.5% |
| 2002 | -- | $133,006 |
Find assessor info on the county website
Neighborhood: 75069
Nearby homes
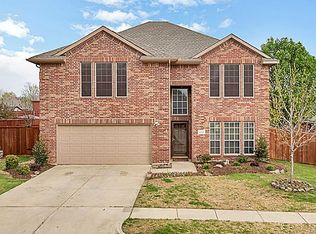
- $441,2004 bd3 ba2.3k sqft913 Baker St, McKinney, TX 75069Off Market
- $366,9004 bd2 ba2.1k sqft908 Doral Cir, McKinney, TX 75069Off Market
- $363,1003 bd2 ba1.7k sqft912 Doral Cir, McKinney, TX 75069Off Market

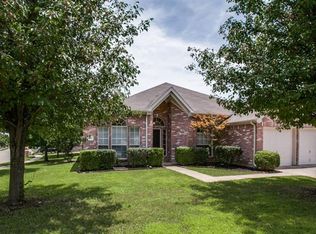
- $344,8003 bd2 ba1.8k sqft1001 Baker St, McKinney, TX 75069Off Market
- $533,0004 bd3 ba3.1k sqft904 Doral Cir, McKinney, TX 75069Off Market
- $440,2004 bd3 ba2k sqft1211 Lassen Ln, McKinney, TX 75069Off Market
- $353,4004 bd2 ba2.1k sqft1213 Shaker Run, McKinney, TX 75069Off Market
- $391,2004 bd2 ba2.1k sqft914 Baker St, McKinney, TX 75069Off Market
Nearby schools
GreatSchools rating
- 4/10Finch Elementary SchoolGrades: K-5Distance: 0.6 mi
- 8/10Faubion Middle SchoolGrades: 6-8Distance: 1.3 mi
- 6/10McKinney High SchoolGrades: 9-12Distance: 0.3 mi
Schools provided by the listing agent
- Elementary: Finch
- Middle: Dowell
- High: Mckinney
- District: McKinney ISD
Source: NTREIS. This data may not be complete. We recommend contacting the local school district to confirm school assignments for this home.
Get a cash offer in 3 minutes
Find out how much your home could sell for in as little as 3 minutes with a no-obligation cash offer.
Estimated market value
$351,200
Get a cash offer in 3 minutes
Find out how much your home could sell for in as little as 3 minutes with a no-obligation cash offer.
Estimated market value
$351,200
- Texas
- Collin County
- McKinney
- 75069
- 917 Baker St
