The Absolutely BEST priced custom home in North Texas! This home is ideal for those looking for a combination of luxury, privacy, and community. Located in the highly desired prestigious gated Shenandoah community, surrounded by serenity and stunning views. This captivating Mediterranean-inspired estate is built on an oversized lot exudes timeless elegance, class, and charm. Walking in you will be taking in the soaring ceilings combined with an open-concept design that blends the allure of Spanish architecture with tasteful luxury accented faux finished texture, wood floors, rounded stairwell, and a stunning Wine Cellar. The hallway leads to the private office is lined with double doors that open to your private courtyard featuring an elegant water fountain. Let's talk about the heart of the home, the chef's kitchen. Designed for culinary enthusiasts, it features top-of-the-line appliances including a 6-burner gas cooktop, double ovens, built in side-by-side refrigerator, spacious countertops and an island that serves as both a practical workspace and a social hub. Step out on to the large, covered patio overlooks a private backyard lined with mature trees, offering a seamless transition between indoor and outdoor living. The home's layout is masterfully designed with split bedrooms, offering both privacy and convenience. Whether you're hosting a summer BBQ or enjoying a peaceful evening under the stars, this space is designed for enjoyment and relaxation. The primary suite serves as your personal retreat an incredible bathroom, double sided fireplace, massive jacuzzi tube and walk in shower offering a true spa-like experience. Upstairs has to be my favorite part not only does this home feature a game room it features an expansive media room, a true entertainment haven. Complete with its own kitchenette, perfect for movie nights on a 14’ 3D movie screen or hosting game day gatherings. This space is tailored to elevate your entertainment experience. Motivated Seller
Sold
Price Unknown
917 Belclaire Cir, Cedar Hill, TX 75104
5beds
5,456sqft
Single Family Residence
Built in 2007
0.4 Acres Lot
$693,600 Zestimate®
$--/sqft
$5,255 Estimated rent
Home value
$693,600
$631,000 - $763,000
$5,255/mo
Zestimate® history
Owner options
List your home for rent
$5,255/mo
Rent Zestimate®
Find your next renter with Zillow Rental Manager. Plus, with online applications, you can quickly screen prospective tenants – for free.
$5,255/mo
Rent Zestimate®
Refinance and save
$240/mo
Est. payment
Refinancing to a lower rate could help reduce your monthly payments and save thousands over the life of the loan.
$240/mo
Est. payment
Explore your selling options
Work with a Zillow partner agent
Leverage their expertise and Zillow's premium Showcase listings to get your home seen by more buyers.
Get startedList with your own agent
Get your home in front of millions of buyers by listing it on Zillow.
Learn how to do itSell it yourself
Take full control of how buyers see your home on Zillow by listing For Sale by Owner (FSBO).
List your homeWhat's special
Double sided fireplacePrivate courtyardSpanish architectureMediterranean-inspired estatePrivate backyardLarge covered patioWine cellar
Zillow last checked:
Listing updated:
Listed by:
Steven McCoy 0571789 972-338-5253,
McCoy Realty 469-389-2724,
Lena McCoy 0688592 214-793-2031,
McCoy Realty
Bought with:
Christie Cannon
Keller Williams Frisco Stars
Source: NTREIS,MLS#: 20951019
Facts & features
Interior
Bedrooms & bathrooms
- Bedrooms: 5
- Bathrooms: 6
- Full bathrooms: 4
- 1/2 bathrooms: 2
Primary bedroom
- Level: First
- Dimensions: 16 x 15
Bedroom
- Level: Second
- Dimensions: 14 x 13
Bedroom
- Level: Second
- Dimensions: 13 x 12
Bedroom
- Level: First
- Dimensions: 13 x 12
Bedroom
- Features: Ceiling Fan(s), Split Bedrooms
- Level: Second
- Dimensions: 14 x 14
Breakfast room nook
- Level: First
- Dimensions: 14 x 11
Den
- Level: Second
- Dimensions: 10 x 17
Dining room
- Level: First
- Dimensions: 15 x 13
Kitchen
- Level: First
- Dimensions: 14 x 12
Living room
- Features: Ceiling Fan(s), Fireplace
- Level: First
- Dimensions: 17 x 17
Living room
- Level: Second
- Dimensions: 20 x 19
Utility room
- Features: Built-in Features, Utility Room
- Level: First
- Dimensions: 11 x 8
Heating
- Central, Fireplace(s)
Cooling
- Central Air, Ceiling Fan(s)
Appliances
- Included: Built-In Refrigerator, Dishwasher, Electric Oven, Gas Cooktop, Disposal, Microwave, Refrigerator, Wine Cooler
Features
- Wet Bar, Built-in Features, Chandelier, Decorative/Designer Lighting Fixtures, Double Vanity, Eat-in Kitchen, High Speed Internet, In-Law Floorplan, Kitchen Island, Pantry, Wired for Data, Walk-In Closet(s), Wired for Sound
- Flooring: Carpet, Ceramic Tile, Wood
- Has basement: No
- Number of fireplaces: 3
- Fireplace features: Bedroom, Family Room, Outside
Interior area
- Total interior livable area: 5,456 sqft
Property
Parking
- Total spaces: 3
- Parking features: Garage, Gated
- Attached garage spaces: 3
Features
- Levels: Two
- Stories: 2
- Pool features: None
- Fencing: Back Yard
- Body of water: Joe Pool
Lot
- Size: 0.4 Acres
- Features: Back Yard, Interior Lot, Lawn, Landscaped, Many Trees
Details
- Parcel number: 160396300A0080000
Construction
Type & style
- Home type: SingleFamily
- Architectural style: Spanish,Traditional,Detached
- Property subtype: Single Family Residence
Materials
- Rock, Stone, Stucco
- Foundation: Slab
- Roof: Tile
Condition
- Year built: 2007
Utilities & green energy
- Sewer: Public Sewer
- Water: Public
- Utilities for property: Cable Available, Natural Gas Available, Sewer Available, Separate Meters, Underground Utilities, Water Available
Green energy
- Energy efficient items: Insulation
- Water conservation: Efficient Hot Water Distribution, Low-Flow Fixtures, Water-Smart Landscaping
Community & HOA
Community
- Features: Sidewalks
- Security: Security System, Key Card Entry, Smoke Detector(s)
- Subdivision: Shenandoah
HOA
- Has HOA: Yes
- Services included: Maintenance Grounds
- HOA fee: $240 quarterly
- HOA name: Shenandoah Residential HOA
- HOA phone: 214-445-2763
Location
- Region: Cedar Hill
Financial & listing details
- Tax assessed value: $998,030
- Annual tax amount: $22,939
- Date on market: 5/29/2025
- Cumulative days on market: 290 days
- Listing terms: Cash,Conventional
- Exclusions: Ring Doorbell, Ring camera back porch, Ring camera side of home. Media Room equipment - negotiable.
Price history
| Date | Event | Price |
|---|---|---|
| 10/2/2025 | Sold | -- |
Source: NTREIS #20951019 Report a problem | ||
| 9/11/2025 | Contingent | $699,000$128/sqft |
Source: NTREIS #20951019 Report a problem | ||
| 8/12/2025 | Price change | $699,000-2.8%$128/sqft |
Source: NTREIS #20951019 Report a problem | ||
| 6/29/2025 | Price change | $719,000-0.8%$132/sqft |
Source: NTREIS #20951019 Report a problem | ||
| 6/12/2025 | Price change | $725,000-3.3%$133/sqft |
Source: NTREIS #20951019 Report a problem | ||
| 5/29/2025 | Price change | $750,000-3.2%$137/sqft |
Source: NTREIS #20951019 Report a problem | ||
| 5/2/2025 | Price change | $775,000-3.1%$142/sqft |
Source: NTREIS #20875459 Report a problem | ||
| 3/19/2025 | Listed for sale | $800,000$147/sqft |
Source: NTREIS #20875459 Report a problem | ||
| 3/19/2025 | Listing removed | $800,000$147/sqft |
Source: NTREIS #20813442 Report a problem | ||
| 2/27/2025 | Price change | $800,000+0.1%$147/sqft |
Source: NTREIS #20813442 Report a problem | ||
| 2/17/2025 | Price change | $799,000-2%$146/sqft |
Source: NTREIS #20813442 Report a problem | ||
| 2/9/2025 | Price change | $815,000-1.2%$149/sqft |
Source: NTREIS #20813442 Report a problem | ||
| 1/27/2025 | Price change | $825,000-2.9%$151/sqft |
Source: NTREIS #20813442 Report a problem | ||
| 1/9/2025 | Listed for sale | $850,000-10.5%$156/sqft |
Source: NTREIS #20813442 Report a problem | ||
| 12/5/2024 | Listing removed | $950,000$174/sqft |
Source: NTREIS #20758844 Report a problem | ||
| 10/21/2024 | Listed for sale | $950,000+93.9%$174/sqft |
Source: NTREIS #20758844 Report a problem | ||
| 8/4/2018 | Listing removed | $4,500$1/sqft |
Source: Martnik Realty & Associate LLC #13898853 Report a problem | ||
| 7/25/2018 | Listed for rent | $4,500$1/sqft |
Source: Martnik Realty & Associate LLC #13898853 Report a problem | ||
| 8/3/2015 | Sold | -- |
Source: Agent Provided Report a problem | ||
| 5/3/2015 | Price change | $490,000-3.9%$90/sqft |
Source: Coldwell Banker Residential Brokerage - Ellis County Regional #13050399 Report a problem | ||
| 3/8/2015 | Price change | $510,000-7.3%$93/sqft |
Source: Coldwell Banker Residential Brokerage - Ellis County Regional #13050399 Report a problem | ||
| 11/9/2014 | Listed for sale | $550,000-28.6%$101/sqft |
Source: Coldwell Banker Residential Brokerage - Ellis County Regional #13050399 Report a problem | ||
| 3/19/2012 | Listing removed | $770,000$141/sqft |
Source: My Company #11173184 Report a problem | ||
| 12/15/2009 | Listed for sale | $770,000+83.3%$141/sqft |
Source: My Company #11173184 Report a problem | ||
| 9/27/2009 | Listing removed | $420,000$77/sqft |
Source: foreclosure.com Report a problem | ||
| 9/19/2009 | Listed for sale | $420,000$77/sqft |
Source: foreclosure.com Report a problem | ||
| 9/9/2009 | Sold | -- |
Source: Public Record Report a problem | ||
Public tax history
| Year | Property taxes | Tax assessment |
|---|---|---|
| 2025 | $22,939 +7.6% | $998,030 +7.5% |
| 2024 | $21,323 -2.5% | $928,130 -1.4% |
| 2023 | $21,869 +13% | $940,870 +23.8% |
| 2022 | $19,359 +18% | $760,000 +18.2% |
| 2021 | $16,406 -4.9% | $642,910 -2.7% |
| 2020 | $17,247 +0.4% | $660,490 +1.8% |
| 2019 | $17,184 -2.9% | $648,530 |
| 2018 | $17,702 -4.9% | $648,530 |
| 2017 | $18,623 +19.9% | $648,530 +19.8% |
| 2016 | $15,537 +28.1% | $541,470 |
| 2015 | $12,124 | $541,470 +20.8% |
| 2014 | $12,124 | $448,410 |
| 2013 | -- | -- |
| 2012 | -- | -- |
| 2011 | -- | -- |
| 2010 | -- | -- |
| 2009 | -- | -- |
| 2008 | -- | -- |
| 2007 | -- | -- |
| 2005 | -- | -- |
Find assessor info on the county website
Neighborhood: 75104
Nearby homes
- $843,2900.57 Acres921 Belclaire Cir, Cedar Hill, TX 75104Off Market
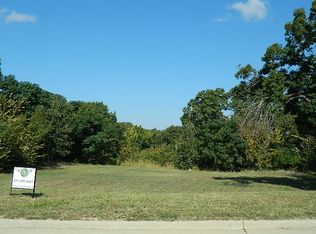
- $1,385,1005 bd5 ba6.8k sqft913 Belclaire Cir, Cedar Hill, TX 75104Off Market
- $75,0000.42 Acres906 Sleepy Hollow Dr, Cedar Hill, TX 75104Pending
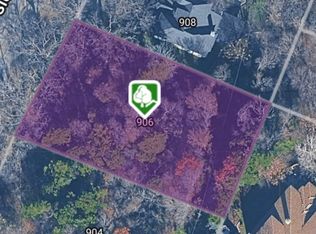
- $89,0000.399 Acres904 Sleepy Hollow Dr, Cedar Hill, TX 75104Lot/Land

- $149,0000.459 Acres925 Belclaire Cir, Cedar Hill, TX 75104Pending
- $648,1200.38 Acres908 Sleepy Hollow Dr, Cedar Hill, TX 75104Off Market
- $679,8003 bd3 ba3.7k sqft909 Belclaire Cir, Cedar Hill, TX 75104Off Market
- $688,6004 bd5 ba4.1k sqft914 Belclaire Cir, Cedar Hill, TX 75104Off Market
Nearby schools
GreatSchools rating
- NABray Elementary SchoolGrades: PK-5Distance: 0.9 mi
- 4/10Bessie Coleman Middle SchoolGrades: 6-8Distance: 2.4 mi
- 2/10Cedar Hill High SchoolGrades: 9-12Distance: 1.7 mi
Schools provided by the listing agent
- Elementary: Bray
- Middle: Permenter
- High: Cedar Hill
- District: Cedar Hill ISD
Source: NTREIS. This data may not be complete. We recommend contacting the local school district to confirm school assignments for this home.
Get a cash offer in 3 minutes
Find out how much your home could sell for in as little as 3 minutes with a no-obligation cash offer.
Estimated market value
$693,600
Get a cash offer in 3 minutes
Find out how much your home could sell for in as little as 3 minutes with a no-obligation cash offer.
Estimated market value
$693,600
- Texas
- Dallas County
- Cedar Hill
- 75104
- 917 Belclaire Cir
Nearby cities
Nearby neighborhoods
Nearby zip codes
Other Cedar Hill Topics
