Skip main navigation
Off market
  • $771,400

    917 Belva Ln #38, Glen Allen, VA 23059

    4beds
    3,459sqft
    Condo
    Built in 2015
    -- sqft lot
    $771,400 Zestimate®
    $223/sqft
    $3,857 Estimated rent

    Home value

    $771,400

    $725,000 - $825,000

    $3,857/mo

    Zestimate® history
    Loading
    Loading...

    Owner options

    List your home for rent

    $3,857/mo

    Rent Zestimate®

    Find your next renter with Zillow Rental Manager. Plus, with online applications, you can quickly screen prospective tenants – for free.

    Learn more

    $3,857/mo

    Rent Zestimate®

    Refinance and save

    $4,939/mo

    Est. payment

    Refinancing to a lower rate could help reduce your monthly payments and save thousands over the life of the loan.

    See today's rates

    $4,939/mo

    Est. payment

    Explore your selling options

    Work with a Zillow partner agent

    Leverage their expertise and Zillow's premium Showcase listings to get your home seen by more buyers.

    Get started

    List with your own agent

    Get your home in front of millions of buyers by listing it on Zillow.

    Learn how to do it

    Sell it yourself

    Take full control of how buyers see your home on Zillow by listing For Sale by Owner (FSBO).

    List your home

    What's special

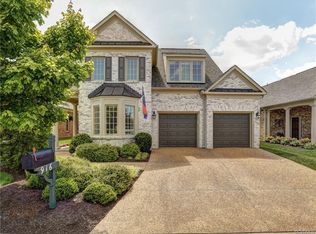
    Welcome Home! You will love this all custom single family home in a condo style development that is maintenance free. With 4 bedrooms and 4 FULL bathroom this home offers over 3400 sqft with an open floor plan, top of the line features/fixtures that you must see to believe. Easy living with all hardwood floors throughout the home. First floor includes a spacious and bright office, dining room with tray ceilings and chandelier, laundry room with build in cabinets, open family room with built-ins to kitchen and breakfast room, cozy sunroom with custom valances and lighting, and we can't forget the master suite with large walk in closet, custom bathroom with marble, custom shower, soaking jetted tub, and double sink vanity. Second floor includes 3 spacious bedrooms with there own bathrooms with custom tile work and counter & cabinets, large spacious loft great for hanging out, and plenty of storage space. Home is equip with security system and cameras and Bose surround sound system. Generous sized patio for entertaining and NO maintenance exterior so you can just spend time enjoying your home. This is a must see home to see all the wonderful features it has to offer.

    This property is not currently displayed as for sale or rent on Zillow. This may be different from what's on other websites or public sources.

    Facts & features

    Interior

    Bedrooms & bathrooms
    • Bedrooms: 4
    • Bathrooms: 5
    • Full bathrooms: 4
    • 1/2 bathrooms: 1
    • Main level bathrooms: 2
    Heating
    • Heat pump, Gas
    Cooling
    • Central
    Appliances
    • Included: Dishwasher, Dryer, Microwave, Refrigerator, Washer
    • Laundry: Washer Hookup, Dryer Hookup
    Features
    • Kitchen Island, Double Vanity, Recessed Lighting, Walk-In Closet(s), High Ceilings, Dining Area, Eat-in Kitchen, Formal Dining Room, Tray Ceiling(s), 1st Floor Master Bedroom, MBR Bath, Built In Cabinet/Bookcases, Countertops - Granite/Stone
    • Flooring: Hardwood
    • Windows: Thermal Windows
    • Attic: Walk-In
    • Has fireplace: Yes
    • Fireplace features: Gas
    Interior area
    • Structure area source: Per Tax
    • Total interior livable area: 3,459 sqft

    Property

    Parking
    • Total spaces: 2
    • Parking features: Garage - Attached
    Features
    • Patio & porch: Porch, Front Porch
    • Exterior features: Brick
    • Pool features: Community
    • Spa features: Jetted Tub
    • Frontage length: 0.0000
    Lot
    • Features: Cul-de-Sac
    Details
    • Other equipment: Irrigation System

    Construction

    Type & style
    • Home type: Condo
    • Architectural style: Custom
    Materials
    • Roof: Composition
    Condition
    • Year built: 2015

    Utilities & green energy

    • Sewer: Public Sewer
    • Water: Public Water

    Community & HOA

    HOA
    • Has HOA: Yes
    • Amenities included: Association
    • Services included: Snow Removal, Trash, Maintenance Grounds, Pool, Clubhouse, Maintenance Structure, Management Fees, Comm Ar Mnt, Community Utilities
    • HOA fee: $235 monthly
    Location
    • Region: Glen Allen

    Financial & listing details

    • Price per square foot: $223/sqft

    Price history

    DateEventPrice
    9/1/2020Sold$580,000-3.3%$168/sqft
    Source: CVRMLS #2020071 Report a problem
    7/25/2020Pending sale$599,950$173/sqft
    Source: North Point Properties #2020071 Report a problem
    7/5/2020Listed for sale$599,950$173/sqft
    Source: North Point Properties #2020071 Report a problem

    Public tax history

    Tax history is unavailable.

    Neighborhood: 23059

    Nearby schools

    GreatSchools rating
    Schools provided by the listing agent
    • Elementary: Twin Hickory
    • Middle: Holman
    • High: Deep Run

    Source: The MLS. This data may not be complete. We recommend contacting the local school district to confirm school assignments for this home.

    Get a cash offer in 3 minutes
    Find out how much your home could sell for in as little as 3 minutes with a no-obligation cash offer.
    Estimated market value
    $771,400
    Get a cash offer in 3 minutes
    Find out how much your home could sell for in as little as 3 minutes with a no-obligation cash offer.
    Estimated market value
    $771,400