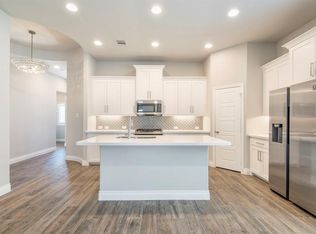
Built in 2020, this thoughtfully designed 3-bedroom, 2-bath home offers the perfect combination of modern finishes, functional living space, and a desirable Oak Point location. The open-concept floorplan features a spacious family room with a lofted ceiling that creates an airy, welcoming atmosphere and flows seamlessly into the kitchen and dining areas. The kitchen is equipped with granite countertops, abundant cabinetry, a large island, and plenty of workspace for meal preparation and entertaining. Faux wood tile flooring extends through the main living areas, providing the look of hardwood with the durability and low maintenance today's buyers appreciate. A split-bedroom layout enhances privacy, with the primary suite positioned separately from the secondary bedrooms and featuring a spacious bath and walk-in closet. A dedicated office offers flexibility for remote work, hobbies, or a second living space. Outside, the extended covered patio provides an ideal setting for outdoor dining, entertaining, or simply relaxing at the end of the day. The west-facing orientation allows for beautiful evening sunsets while the covered patio helps create comfortable outdoor living space. Located near Lewisville Lake and within Denton ISD, this move-in ready home combines modern construction, attractive upgrades, and a highly functional floorplan in one of Denton County's fastest-growing areas.
Sold
Price Unknown
917 Bent Brook Rd, Little Elm, TX 75068
3beds
1,787sqft
Single Family Residence
Built in 2020
6,229 Square Feet Lot
$356,200 Zestimate®
$--/sqft
$2,409 Estimated rent
Home value
$356,200
$338,000 - $374,000
$2,409/mo
Zestimate® history
Owner options
List your home for rent
$2,409/mo
Rent Zestimate®
Find your next renter with Zillow Rental Manager. Plus, with online applications, you can quickly screen prospective tenants – for free.
$2,409/mo
Rent Zestimate®
Refinance and save
$750/mo
Est. payment
Refinancing to a lower rate could help reduce your monthly payments and save thousands over the life of the loan.
$750/mo
Est. payment
Explore your selling options
Work with a Zillow partner agent
Leverage their expertise and Zillow's premium Showcase listings to get your home seen by more buyers.
Get startedList with your own agent
Get your home in front of millions of buyers by listing it on Zillow.
Learn how to do itSell it yourself
Take full control of how buyers see your home on Zillow by listing For Sale by Owner (FSBO).
List your homeWhat's special
Modern finishesExtended covered patioDedicated office offers flexibilityOpen-concept floorplanFunctional living spaceSplit-bedroom layout enhances privacyLarge island
Zillow last checked:
Listing updated:
Listed by:
Chad Joyce 0508405 214-450-7856,
Aplomb Real Estate 214-450-7856
Bought with:
Christine De Vivo, 0743512
CENTURY 21 Judge Fite Co.
Source: NTREIS,MLS#: 21311107
Facts & features
Interior
Bedrooms & bathrooms
- Bedrooms: 3
- Bathrooms: 2
- Full bathrooms: 2
Primary bedroom
- Features: Ceiling Fan(s), En Suite Bathroom, Walk-In Closet(s)
- Level: First
- Dimensions: 13 x 12
Bedroom
- Features: Ceiling Fan(s), Split Bedrooms
- Level: First
- Dimensions: 11 x 11
Bedroom
- Features: Ceiling Fan(s), Split Bedrooms
- Level: First
- Dimensions: 11 x 11
Dining room
- Level: First
- Dimensions: 11 x 18
Kitchen
- Features: Eat-in Kitchen, Galley Kitchen, Granite Counters, Kitchen Island, Walk-In Pantry
- Level: First
- Dimensions: 10 x 18
Living room
- Level: First
- Dimensions: 14 x 18
Office
- Level: First
- Dimensions: 11 x 11
Heating
- Central, Natural Gas
Cooling
- Central Air, Ceiling Fan(s), Electric
Appliances
- Included: Some Gas Appliances, Dishwasher, Electric Oven, Disposal, Gas Range, Gas Water Heater, Microwave, Plumbed For Gas, Refrigerator
Features
- Decorative/Designer Lighting Fixtures, Eat-in Kitchen, Granite Counters, High Speed Internet, Kitchen Island, Open Floorplan, Cable TV, Vaulted Ceiling(s), Walk-In Closet(s)
- Has basement: No
- Has fireplace: No
Interior area
- Total interior livable area: 1,787 sqft
Property
Parking
- Total spaces: 2
- Parking features: Door-Multi, Driveway, Garage Faces Front, Garage, Inside Entrance, Kitchen Level
- Attached garage spaces: 2
Features
- Levels: One
- Stories: 1
- Pool features: None
Lot
- Size: 6,229 Square Feet
Details
- Parcel number: R757054
Construction
Type & style
- Home type: SingleFamily
- Architectural style: Traditional,Detached
- Property subtype: Single Family Residence
Materials
- Brick, Stucco
- Foundation: Slab
- Roof: Composition
Condition
- Resale
- Year built: 2020
Utilities & green energy
- Utilities for property: Municipal Utilities, Sewer Available, Water Available, Cable Available
Community & HOA
Community
- Subdivision: Prairie Oaks Ph 1c
HOA
- Has HOA: Yes
- Services included: All Facilities, Association Management
- HOA fee: $750 annually
- HOA name: First Residential
- HOA phone: 214-451-5409
Location
- Region: Little Elm
Financial & listing details
- Tax assessed value: $374,000
- Annual tax amount: $5,209
- Date on market: 6/23/2026
- Cumulative days on market: 41 days
Price history
| Date | Event | Price |
|---|---|---|
| 9/4/2026 | Sold | -- |
Source: NTREIS #21311107 Report a problem | ||
| 8/11/2026 | Pending sale | $357,500$200/sqft |
Source: NTREIS #21311107 Report a problem | ||
| 8/3/2026 | Contingent | $357,500$200/sqft |
Source: NTREIS #21311107 Report a problem | ||
| 7/26/2026 | Price change | $357,500-3.8%$200/sqft |
Source: NTREIS #21311107 Report a problem | ||
| 7/7/2026 | Price change | $371,500-2.6%$208/sqft |
Source: NTREIS #21311107 Report a problem | ||
| 6/23/2026 | Listed for sale | $381,500-12.9%$213/sqft |
Source: NTREIS #21311107 Report a problem | ||
| 6/6/2025 | Listing removed | $2,449$1/sqft |
Source: Zillow Rentals Report a problem | ||
| 6/4/2025 | Price change | $2,449-2%$1/sqft |
Source: Zillow Rentals Report a problem | ||
| 5/28/2025 | Price change | $2,499-3.8%$1/sqft |
Source: Zillow Rentals Report a problem | ||
| 5/23/2025 | Price change | $2,599-1.9%$1/sqft |
Source: Zillow Rentals Report a problem | ||
| 5/21/2025 | Price change | $2,649-3.6%$1/sqft |
Source: Zillow Rentals Report a problem | ||
| 5/14/2025 | Price change | $2,749-2.5%$2/sqft |
Source: Zillow Rentals Report a problem | ||
| 5/6/2025 | Price change | $2,819-3.8%$2/sqft |
Source: Zillow Rentals Report a problem | ||
| 4/30/2025 | Price change | $2,929-3.9%$2/sqft |
Source: Zillow Rentals Report a problem | ||
| 4/23/2025 | Price change | $3,049-3.8%$2/sqft |
Source: Zillow Rentals Report a problem | ||
| 4/16/2025 | Price change | $3,169-3.9%$2/sqft |
Source: Zillow Rentals Report a problem | ||
| 4/9/2025 | Price change | $3,299-2.9%$2/sqft |
Source: Zillow Rentals Report a problem | ||
| 3/24/2025 | Listed for rent | $3,399$2/sqft |
Source: Zillow Rentals Report a problem | ||
| 10/18/2022 | Sold | -- |
Source: NTREIS #20097173 Report a problem | ||
| 9/22/2022 | Pending sale | $438,000$245/sqft |
Source: NTREIS #20097173 Report a problem | ||
| 9/4/2022 | Price change | $438,000-0.9%$245/sqft |
Source: NTREIS #20097173 Report a problem | ||
| 8/22/2022 | Price change | $442,000-3.4%$247/sqft |
Source: NTREIS #20097173 Report a problem | ||
| 8/2/2022 | Price change | $457,500-1.2%$256/sqft |
Source: NTREIS #20097173 Report a problem | ||
| 7/12/2022 | Price change | $463,000-1.5%$259/sqft |
Source: NTREIS #20097173 Report a problem | ||
| 6/30/2022 | Listed for sale | $470,000$263/sqft |
Source: NTREIS #20097173 Report a problem | ||
Public tax history
| Year | Property taxes | Tax assessment |
|---|---|---|
| 2025 | $7,795 -2.1% | $374,000 -6.7% |
| 2024 | $7,961 -1% | $401,000 -14.7% |
| 2023 | $8,045 -4.9% | $470,252 +23.2% |
| 2022 | $8,455 +15.5% | $381,601 +25.1% |
| 2021 | $7,323 +110.6% | $305,055 +462.9% |
| 2020 | $3,477 | $54,193 |
Find assessor info on the county website
Neighborhood: 75068
Nearby homes
- $363,0003 bd2 ba1.7k sqft917 Bent Brook Rd, Oak Point, TX 75068Off Market
- $380,7004 bd2 ba1.9k sqft913 Bent Brook Rd, Little Elm, TX 75068Off Market
- $410,2003 bd3 ba2.1k sqft921 Bent Brook Rd, Little Elm, TX 75068Off Market
- $359,4004 bd3 ba1.7k sqft909 Bent Brook Rd, Little Elm, TX 75068Off Market
- $390,0003 bd2 ba1.7k sqft9624 Acorn Ln, Little Elm, TX 75068Off Market
- $375,8003 bd2 ba1.8k sqft9621 Acorn Ln, Little Elm, TX 75068Off Market
- $--4 bd3 ba3k sqft905 Bent Brook Rd, Oak Point, TX 75068Sold
- $413,9004 bd2 ba2.5k sqft9620 Acorn Ln, Little Elm, TX 75068Off Market
Nearby schools
GreatSchools rating
- 3/10Cross Oaks Elementary SchoolGrades: PK-5Distance: 1.1 mi
- 5/10Rodriguez MiddleGrades: 6-8Distance: 1.2 mi
- 4/10Ray E Braswell High SchoolGrades: 9-12Distance: 2.6 mi
Schools provided by the listing agent
- Elementary: Fred Hill
- Middle: Rodriguez
- High: Ray Braswell
- District: Denton ISD
Source: NTREIS. This data may not be complete. We recommend contacting the local school district to confirm school assignments for this home.
Get a cash offer in 3 minutes
Find out how much your home could sell for in as little as 3 minutes with a no-obligation cash offer.
Estimated market value
$356,200
Get a cash offer in 3 minutes
Find out how much your home could sell for in as little as 3 minutes with a no-obligation cash offer.
Estimated market value
$356,200
- Texas
- Denton County
- Little Elm
- 75068
- 917 Bent Brook Rd
