Like new Proclaim floor plan (Blue Ridge Elevation) with a commanding use of function and space. Common areas to the front and side of the home. Exceptional kitchen features amazing storage and counter space, Upgraded KitchenAid appliances, gas range, tile back splash, large island breakfast bar and solid surface counter tops. Extended dining area for large gatherings, crown molding, plantation shutters and recessed lighting. Grand primary bedroom and en-suite bath with dual sink vanity, walk in closet and tiled shower, Office/den flex space has French doors for privacy. 2 additional guest bedrooms with central bath plus an additional half bath. Great room is highlighted with a gas log fireplace and wall of glass that slides open to the covered patio expanding in & outdoor entertaining options. Laminate wood, carpet & tile floors for easy maintenance. Epoxy floor in extended garage adds additional storage. Trilogy Membership include Freedom Boat Club on Lake Norman plus award winning amenities
Closed
$710,000
917 Black Beard Dr, Denver, NC 28037
3beds
2,245sqft
Single Family Residence
Built in 2023
0.17 Acres Lot
$709,800 Zestimate®
$316/sqft
$2,650 Estimated rent
Home value
$709,800
$674,000 - $752,000
$2,650/mo
Zestimate® history
Owner options
List your home for rent
$2,650/mo
Rent Zestimate®
Find your next renter with Zillow Rental Manager. Plus, with online applications, you can quickly screen prospective tenants – for free.
$2,650/mo
Rent Zestimate®
Refinance and save
$4,712/mo
Est. payment
Refinancing to a lower rate could help reduce your monthly payments and save thousands over the life of the loan.
$4,712/mo
Est. payment
Explore your selling options
Work with a Zillow partner agent
Leverage their expertise and Zillow's premium Showcase listings to get your home seen by more buyers.
Get startedList with your own agent
Get your home in front of millions of buyers by listing it on Zillow.
Learn how to do itSell it yourself
Take full control of how buyers see your home on Zillow by listing For Sale by Owner (FSBO).
List your homeWhat's special
Gas log fireplaceRecessed lightingExceptional kitchenCrown moldingTiled showerLarge island breakfast barCovered patio
Zillow last checked:
Listing updated:
Listed by:
David Henderson david@charlottelake.com,
Southern Homes of the Carolinas, Inc
Bought with:
Joy Groya
Coldwell Banker Realty
Source: Canopy MLS as distributed by MLS GRID,MLS#: 4309588
Facts & features
Interior
Bedrooms & bathrooms
- Bedrooms: 3
- Bathrooms: 3
- Full bathrooms: 2
- 1/2 bathrooms: 1
- Main level bedrooms: 3
Primary bedroom
- Level: Main
Bedroom s
- Level: Main
Bedroom s
- Level: Main
Bathroom full
- Level: Main
Bathroom full
- Level: Main
Bathroom half
- Level: Main
Dining area
- Level: Main
Flex space
- Level: Main
Great room
- Level: Main
Kitchen
- Level: Main
Laundry
- Level: Main
Heating
- Central, Forced Air
Cooling
- Central Air
Appliances
- Included: Convection Oven, Dishwasher, Disposal, Exhaust Fan, Gas Range, Gas Water Heater, Microwave
- Laundry: Laundry Room
Features
- Breakfast Bar, Kitchen Island, Open Floorplan, Walk-In Closet(s)
- Flooring: Carpet, Tile
- Doors: Sliding Doors
- Has basement: No
- Attic: Pull Down Stairs
- Fireplace features: Gas Log
Interior area
- Total structure area: 2,245
- Total interior livable area: 2,245 sqft
- Finished area above ground: 2,245
- Finished area below ground: 0
Property
Parking
- Total spaces: 2
- Parking features: Detached Garage, Garage Door Opener, Garage on Main Level
- Garage spaces: 2
Features
- Levels: One
- Stories: 1
- Patio & porch: Front Porch, Rear Porch
- Spa features: Community
Lot
- Size: 0.17 Acres
Details
- Parcel number: 106025
- Zoning: PD-R
- Special conditions: Standard
Construction
Type & style
- Home type: SingleFamily
- Property subtype: Single Family Residence
Materials
- Hardboard Siding, Stone Veneer
- Foundation: Slab
Condition
- New construction: No
- Year built: 2023
Details
- Builder model: Proclaim
- Builder name: Shea
Utilities & green energy
- Sewer: County Sewer
- Water: County Water
Community & HOA
Community
- Features: Fifty Five and Older, Clubhouse, Concierge, Dog Park, Fitness Center, Game Court, Gated, Sidewalks, Sport Court, Street Lights, Tennis Court(s), Walking Trails
- Senior community: Yes
- Subdivision: Trilogy Lake Norman
HOA
- Has HOA: Yes
- HOA fee: $540 monthly
- HOA name: AAM
- HOA phone: 980-247-1600
Location
- Region: Denver
Financial & listing details
- Price per square foot: $316/sqft
- Tax assessed value: $588,050
- Annual tax amount: $3,692
- Date on market: 10/12/2025
- Cumulative days on market: 57 days
- Listing terms: Cash,Conventional,VA Loan
- Road surface type: Concrete, Paved
Price history
| Date | Event | Price |
|---|---|---|
| 1/8/2026 | Sold | $710,000-2.1%$316/sqft |
Source:  Canopy MLS as distributed by MLS GRID #4309588 Report a problem Canopy MLS as distributed by MLS GRID #4309588 Report a problem | ||
| 1/6/2026 | Pending sale | $725,000$323/sqft |
Source: Canopy MLS as distributed by MLS GRID #4309588 Report a problem | ||
| 10/12/2025 | Listed for sale | $725,000-3.3%$323/sqft |
Source: Canopy MLS as distributed by MLS GRID #4309588 Report a problem | ||
| 7/11/2025 | Listing removed | $750,000$334/sqft |
Source: Canopy MLS as distributed by MLS GRID #4211451 Report a problem | ||
| 1/9/2025 | Listed for sale | $750,000-9.1%$334/sqft |
Source: Canopy MLS as distributed by MLS GRID #4211451 Report a problem | ||
| 8/23/2024 | Listing removed | $825,000$367/sqft |
Source: Canopy MLS as distributed by MLS GRID #4142087 Report a problem | ||
| 6/19/2024 | Price change | $825,000-2.9%$367/sqft |
Source: Canopy MLS as distributed by MLS GRID #4142087 Report a problem | ||
| 6/6/2024 | Listed for sale | $850,000+27.7%$379/sqft |
Source: Canopy MLS as distributed by MLS GRID #4142087 Report a problem | ||
| 10/17/2023 | Sold | $665,500$296/sqft |
Source: Public Record Report a problem | ||
Public tax history
| Year | Property taxes | Tax assessment |
|---|---|---|
| 2025 | $3,692 +1% | $588,050 |
| 2024 | $3,657 +1830.1% | $588,050 +833.4% |
| 2023 | $189 | $63,000 |
Find assessor info on the county website
Neighborhood: 28037
Nearby homes
- $765,5003 bd3 ba2.6k sqft913 Black Beard Dr, Denver, NC 28037Sold
- $759,9293 bd3 ba2.3k sqft638 Compass Dr, Denver, NC 28037Sold
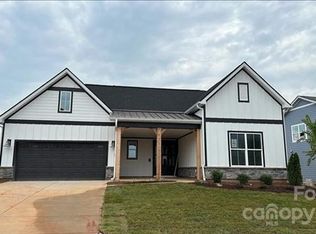
- $479,0002 bd2 ba1.5k sqft909 Black Beard Dr, Denver, NC 28037Sold
- $649,5004 bd3 ba2.5k sqft632 Compass Dr, Denver, NC 28037Sold
- $549,0002 bd2 ba1.6k sqft905 Black Beard Dr, Denver, NC 28037Sold
- $608,5004 bd3 ba2.5k sqft628 Compass Dr, Denver, NC 28037Sold
- $453,0002 bd2 ba1.5k sqft622 Compass Dr, Denver, NC 28037Sold
- $825,0003 bd2 ba2.1k sqft5477 Caneel Ln, Denver, NC 28037Sold
Nearby schools
GreatSchools rating
- 6/10Catawba Springs ElementaryGrades: PK-5Distance: 0.7 mi
- 4/10East Lincoln MiddleGrades: 6-8Distance: 4.6 mi
- 8/10East Lincoln HighGrades: 9-12Distance: 0.6 mi
Schools provided by the listing agent
- Elementary: Catawba Springs
- Middle: East Lincoln
- High: East Lincoln
Source: Canopy MLS as distributed by MLS GRID. This data may not be complete. We recommend contacting the local school district to confirm school assignments for this home.
Get a cash offer in 3 minutes
Find out how much your home could sell for in as little as 3 minutes with a no-obligation cash offer.
Estimated market value
$709,800
Get a cash offer in 3 minutes
Find out how much your home could sell for in as little as 3 minutes with a no-obligation cash offer.
Estimated market value
$709,800
- North Carolina
- Lincoln County
- Denver
- 28037
- 917 Black Beard Dr
Nearby cities
Nearby zip codes
Other Denver Topics
