Skip main navigation
Sold for $374,000
  • $374,000

    917 BLOOMINGDALE DRIVE, DAVENPORT, FL 33897

    3beds
    1,571sqft
    Single Family Residence
    Built in 2004
    5,249 Square Feet Lot
    $373,900 Zestimate®
    $238/sqft
    $2,316 Estimated rent

    Home value

    $373,900

    $351,000 - $400,000

    $2,316/mo

    Zestimate® history
    Loading
    Loading...

    Owner options

    List your home for rent

    $2,316/mo

    Rent Zestimate®

    Find your next renter with Zillow Rental Manager. Plus, with online applications, you can quickly screen prospective tenants – for free.

    Learn more

    $2,316/mo

    Rent Zestimate®

    Refinance and save

    $2,711/mo

    Est. payment

    Refinancing to a lower rate could help reduce your monthly payments and save thousands over the life of the loan.

    See today's rates

    $2,711/mo

    Est. payment

    Explore your selling options

    Work with a Zillow partner agent

    Leverage their expertise and Zillow's premium Showcase listings to get your home seen by more buyers.

    Get started

    List with your own agent

    Get your home in front of millions of buyers by listing it on Zillow.

    Learn how to do it

    Sell it yourself

    Take full control of how buyers see your home on Zillow by listing For Sale by Owner (FSBO).

    List your home

    What's special

    Two additional bedroomsBrand-new bedroom carpetsFamily bathroomFresh interior paintLaundry closetSpacious primary suiteWalk-in closet
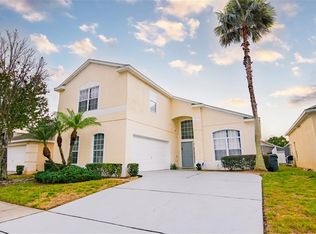
    *One or more photos have been virtually staged* Welcome to 917 Bloomingdale Drive, a well-maintained three-bedroom, two-bathroom single-story home located in the desirable Hampton Lakes community of Davenport. This home has been cared for by its current owners and thoughtfully updated with fresh interior paint, brand-new bedroom carpets, a new roof installed in September 2024, and a new HVAC system in June 2025. Step inside to find a bright and welcoming living room that flows seamlessly into the open kitchen and dining area. The kitchen features a breakfast nook, laundry closet, and access to the two-car garage. The dining area, which can also serve as an additional living space, includes a breakfast bar and sliding glass doors leading to the fully screened private pool deck, the perfect spot to relax or entertain with the benefit of a new pool pump in 2023. The spacious primary suite offers high ceilings, a walk-in closet, and an ensuite bathroom complete with dual vanities, a separate shower, and a soaking tub. Two additional bedrooms and a family bathroom provide plenty of space for guests, family, or a home office. Outside, you’ll find driveway parking at the front and a sparkling private pool at the rear. Hampton Lakes offers fantastic community amenities, including multiple playgrounds, a community pool, beach volleyball, tennis and basketball courts, picnic areas, and walking paths. Conveniently located just off US-27, close to a variety of bars, restaurants, and shops, and approximately 15 minutes from popular theme parks, this home is ideal as a vacation retreat, investment property, or primary residence. Seller is offering generous closing cost assistance, appraisal reimbursement at closing, and rate buydown incentives for qualified buyers. Ask the listing agent for full details.

    Zillow last checked:

    Listing updated:

    Listed by:

    Anthony O'Reilly Brookes 407-910-1066,

    WINTER GARDEN REAL ESTATE 407-910-1066

    Bought with:

    Non-Member Agent

    STELLAR NON-MEMBER OFFICE

    Source: Stellar MLS,MLS#: O6356039MLS LogoOriginating MLS: Orlando Regional

    Facts & features

    Interior

    Bedrooms & bathrooms
    • Bedrooms: 3
    • Bathrooms: 2
    • Full bathrooms: 2
    Primary bedroom
    • Features: Built-in Closet
    • Level: First
    • Area: 196 Square Feet
    • Dimensions: 14x14
    Bedroom 2
    • Features: Built-in Closet
    • Level: First
    • Area: 121 Square Feet
    • Dimensions: 11x11
    Bedroom 3
    • Features: Built-in Closet
    • Level: First
    • Area: 110 Square Feet
    • Dimensions: 11x10
    Family room
    • Level: First
    • Area: 221 Square Feet
    • Dimensions: 17x13
    Kitchen
    • Level: First
    • Area: 170 Square Feet
    • Dimensions: 10x17
    Living room
    • Level: First
    • Area: 240 Square Feet
    • Dimensions: 15x16
    Heating
    • Central, Electric
    Cooling
    • Central Air
    Appliances
    • Included: Cooktop, Dishwasher, Disposal, Dryer, Electric Water Heater, Exhaust Fan, Freezer, Microwave, Range, Refrigerator, Washer
    • Laundry: Inside, Laundry Closet
    Features
    • Living Room/Dining Room Combo, Solid Surface Counters, Solid Wood Cabinets, Thermostat
    • Flooring: Carpet, Tile
    • Doors: French Doors, Sliding Doors
    • Windows: Skylight(s), Window Treatments
    • Has fireplace: No
    Interior area
    • Total structure area: 2,108
    • Total interior livable area: 1,571 sqft

    Property

    Parking
    • Total spaces: 2
    • Parking features: Garage - Attached
    • Attached garage spaces: 2
    Features
    • Levels: One
    • Stories: 1
    • Exterior features: Garden, Irrigation System, Sidewalk, Sprinkler Metered
    • Has private pool: Yes
    • Pool features: Deck, Gunite, In Ground, Screen Enclosure
    • Has view: Yes
    • View description: Garden, Pool
    Lot
    • Size: 5,249 Square Feet
    Details
    • Parcel number: 262524488071000450
    • Special conditions: None

    Construction

    Type & style
    • Home type: SingleFamily
    • Property subtype: Single Family Residence
    Materials
    • Block, Stucco
    • Foundation: Slab
    • Roof: Shingle
    Condition
    • Completed
    • New construction: No
    • Year built: 2004

    Utilities & green energy

    • Sewer: Public Sewer
    • Water: Public
    • Utilities for property: Cable Connected, Electricity Connected, Public, Sewer Connected, Underground Utilities, Water Connected

    Community & HOA

    Community
    • Features: Deed Restrictions, Park, Tennis Court(s)
    • Pet fee: $0 monthly
    • Subdivision: HAMPTON ESTATES
    HOA
    • Has HOA: Yes
    • Services included: Maintenance Grounds
    • HOA fee: $175 monthly
    • HOA name: Premier Association Management/Jamie Stevens
    • HOA phone: 407-333-7787
    Location
    • Region: Davenport

    Financial & listing details

    • Price per square foot: $238/sqft
    • Tax assessed value: $279,508
    • Annual tax amount: $3,910
    • Date on market: 11/3/2025
    • Cumulative days on market: 215 days
    • Listing terms: Cash,Conventional,FHA,VA Loan
    • Ownership: Fee Simple
    • Total actual rent: 0
    • Electric utility on property: Yes
    • Road surface type: Asphalt

    Price history

    DateEventPrice
    7/10/2026Sold$374,000$238/sqft
    Source: Stellar MLS #O6356039 Report a problem
    7/8/2026Contingent$374,000$238/sqft
    Source: Stellar MLS #O6356039 Report a problem
    6/8/2026Pending sale$374,000$238/sqft
    Source: Stellar MLS #O6356039 Report a problem
    5/15/2026Price change$374,000+1.1%$238/sqft
    Source: Stellar MLS #O6356039 Report a problem
    4/13/2026Price change$369,999-3.8%$236/sqft
    Source: Stellar MLS #O6356039 Report a problem
    3/24/2026Price change$384,500-2.7%$245/sqft
    Source: Stellar MLS #O6356039 Report a problem
    11/3/2025Listed for sale$395,000+125.7%$251/sqft
    Source: Stellar MLS #O6356039 Report a problem
    5/27/2016Sold$175,000-5.4%$111/sqft
    Source: Stellar MLS #O5423165 Report a problem
    5/8/2016Pending sale$184,900$118/sqft
    Source: LA ROSA REALTY, LLC #O5423165 Report a problem
    5/8/2016Listed for sale$184,900$118/sqft
    Source: LA ROSA REALTY, LLC #O5423165 Report a problem
    4/2/2016Listing removed$184,900$118/sqft
    Source: LA ROSA REALTY, LLC #O5423165 Report a problem
    3/26/2016Price change$184,900-2.6%$118/sqft
    Source: LA ROSA REALTY, LLC #O5423165 Report a problem
    2/27/2016Listed for sale$189,900+46.1%$121/sqft
    Source: LA ROSA REALTY, LLC #O5423165 Report a problem
    12/7/2015Sold$130,000-3.3%$83/sqft
    Source: Public Record Report a problem
    9/29/2015Price change$134,500-6.9%$86/sqft
    Source: ORLANDO REO PROF I INC #O5388399 Report a problem
    8/25/2015Listed for sale$144,500-21%$92/sqft
    Source: ORLANDO REO PROF I INC #O5388399 Report a problem
    12/15/2008Sold$183,000-12.1%$116/sqft
    Source: Stellar MLS #S4639936 Report a problem
    7/14/2004Sold$208,300$133/sqft
    Source: Public Record Report a problem

    Public tax history

    YearProperty taxesTax assessment
    2025$3,467 +5.4%$260,311 +10%
    2024$3,291 +4.3%$236,646 +10%
    2023$3,155 +12.1%$215,133 +10%
    2022$2,814 +14.2%$195,575 +10%
    2021$2,463 +2.8%$177,795 +3.7%
    2020$2,395 +2.7%$171,404 +5.8%
    2019$2,332 -14.7%$162,026 +5.1%
    2018$2,736 +4.1%$154,160 +3.4%
    2017$2,627 +25.6%$149,113 +5.4%
    2016$2,091 +71.3%$141,465 +19.1%
    2015$1,221 -17%$118,786 +0.8%
    2014$1,471 +21%$117,843 +1.5%
    2013$1,215 +3.5%$116,101 +1.7%
    2012$1,174 -5.3%$114,160 -2.8%
    2011$1,241 -13.8%$117,400 -9.2%
    2010$1,439 -16%$129,346 -8.5%
    2009$1,713 -41.4%$141,294 -25%
    2008$2,925 $188,442
    2007-- --
    2006$3,439 --
    2005-- --
    2004$321 --
    Find assessor info on the county website

    Neighborhood: 33837

    Nearby schools

    GreatSchools rating
    Get a cash offer in 3 minutes
    Find out how much your home could sell for in as little as 3 minutes with a no-obligation cash offer.
    Estimated market value
    $373,900
    Get a cash offer in 3 minutes
    Find out how much your home could sell for in as little as 3 minutes with a no-obligation cash offer.
    Estimated market value
    $373,900