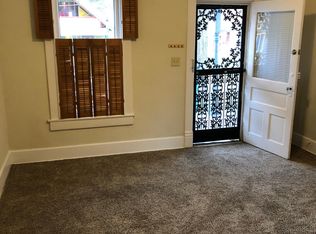
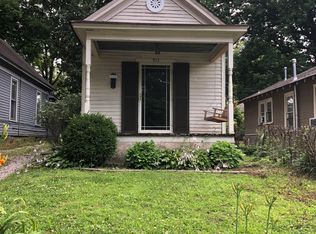
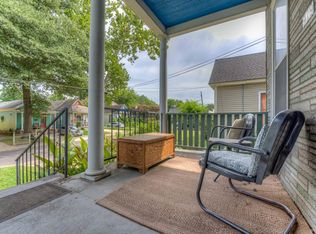
RARE FIND! Welcome Home! This charming and spacious 2-bedroom, 1-bath home is perfectly located in the heart of Midtown, in the highly desirable Cooper-Young area. Featuring over $100,000 in updates! Enjoy an updated kitchen, bathroom, and laundry room, fresh interior paint, newer water heater (2018), NEW HVAC (2024), new ductwork, NEW sewer line, NEW security doors, recessed lighting and fixtures, plus a NEW automatic gate and side door for the backyard—and more! Beautiful real hardwood floors and crown molding add timeless character, while the bright, open living space and organized closets provide comfort and storage. Step outside to a GORGEOUS wraparound deck overlooking the private backyard, perfect for relaxing or entertaining. Detached 1-car garage PLUS an attached workshop/art studio offers excellent space for hobbies, storage, or creative projects. Walk to your favorite shops, restaurants, and all that Cooper-Young has to offer. Come see this special home today!
Pending
$245,000
917 Blythe St, Memphis, TN 38104
2beds
1,479sqft
Single Family Residence
Built in 1902
6,098 Square Feet Lot
$241,800 Zestimate®
$166/sqft
$-- HOA
What's special
Private backyardFresh interior paintBright open living spaceUpdated kitchenBeautiful real hardwood floorsRecessed lighting and fixturesCrown molding
- 29 days
- 1,101
- 124
Likely to sell faster than
Zillow last checked:
Listing updated:
Listed by:
Anna Palazola,
Crye-Leike, Inc., REALTORS 901-260-4780
Source: MAAR,MLS#: 10230778
Facts & features
Interior
Bedrooms & bathrooms
- Bedrooms: 2
- Bathrooms: 1
- Full bathrooms: 1
Rooms
- Room types: Other (See Remarks)
Primary bedroom
- Features: Hardwood Floor, Walk-In Closet(s)
- Level: First
- Area: 208
- Dimensions: 13 x 16
Bedroom 2
- Features: Hardwood Floor, Walk-In Closet(s)
- Level: First
- Area: 210
- Dimensions: 14 x 15
Primary bathroom
- Features: Tile Floor, Full Bath
Dining room
- Features: Separate Dining Room
- Area: 140
- Dimensions: 10 x 14
Kitchen
- Features: Eat-in Kitchen, Kitchen Island, Separate Breakfast Room, Updated/Renovated Kitchen, Washer/Dryer Connections
- Area: 154
- Dimensions: 11 x 14
Living room
- Features: Separate Living Room
- Area: 224
- Dimensions: 14 x 16
Den
- Dimensions: 0 x 0
Heating
- Central, Natural Gas
Cooling
- Central Air
Appliances
- Included: Gas Water Heater, Dishwasher, Disposal, Gas Cooktop, Range/Oven
- Laundry: Laundry Room
Features
- All Bedrooms Down, Full Bath Down, Primary Down, Renovated Bathroom, 1 Bath, 2nd Bedroom, Breakfast Room, Dining Room, Kitchen, Laundry Room, Living Room, Primary Bedroom, Square Feet Source: AutoFill (MAARdata) or Public Records (Cnty Assessor Site)
- Flooring: Hardwood, Parquet, Tile
- Doors: Storm Door(s)
- Windows: Storm Window(s)
- Basement: Crawl Space
- Has fireplace: No
Interior area
- Total interior livable area: 1,479 sqft
Video & virtual tour
Property
Parking
- Total spaces: 1
- Parking features: Garage Faces Rear, Driveway/Pad, Gated, Storage, Workshop in Garage
- Has garage: Yes
- Covered spaces: 1
- Has uncovered spaces: Yes
Features
- Stories: 1
- Patio & porch: Porch, Covered Patio, Deck
- Pool features: None
- Fencing: Wood,Wood Fence
Lot
- Size: 6,098 Square Feet
- Dimensions: 50 x 130
- Features: Landscaped, Level
Details
- Additional structures: Workshop
- Parcel number: 029012 00013
Construction
Type & style
- Home type: SingleFamily
- Architectural style: Traditional
- Property subtype: Single Family Residence
Materials
- Wood/Composition
- Roof: Composition Shingles
Condition
- New construction: No
- Year built: 1902
Utilities & green energy
- Sewer: Public Sewer
- Water: Public
- Utilities for property: Cable Available
Community & HOA
Community
- Security: Wrought Iron Security Drs
- Subdivision: Tidwell
Location
- Region: Memphis
Financial & listing details
- Price per square foot: $166/sqft
- Tax assessed value: $249,500
- Annual tax amount: $3,288
- Price range: $245K - $245K
- Date on market: 9/20/2026
- Cumulative days on market: 14 days
- Listing terms: Conventional,FHA,VA Loan
Estimated market value
$241,800
$230,000 - $254,000
$1,583/mo
Price history
| Date | Event | Price |
|---|---|---|
| 10/14/2026 | Pending sale | $245,000$166/sqft |
Source:  MAAR #10230778 Report a problem | ||
| 10/6/2026 | Listed for sale | $245,000$166/sqft |
Source: MAAR #10230778 Report a problem | ||
| 9/22/2026 | Pending sale | $245,000$166/sqft |
Source: MAAR #10230778 Report a problem | ||
| 9/20/2026 | Listed for sale | $245,000+48.5%$166/sqft |
Source: MAAR #10230778 Report a problem | ||
| 10/28/2016 | Sold | $165,000+54.9%$112/sqft |
Source: MAAR #9984700 Report a problem | ||
| 8/23/2002 | Sold | $106,500+204.3%$72/sqft |
Source: Public Record Report a problem | ||
| 10/25/1994 | Sold | $35,000$24/sqft |
Source: Public Record Report a problem | ||
Public tax history
| Year | Property taxes | Tax assessment |
|---|---|---|
| 2025 | $3,288 -12.3% | $62,375 +9.6% |
| 2024 | $3,749 +8.1% | $56,925 |
| 2023 | $3,468 | $56,925 |
| 2022 | -- | $56,925 |
| 2021 | -- | $56,925 +35.9% |
| 2020 | $1,338 | $41,875 |
| 2019 | $1,338 -21.1% | $41,875 |
| 2018 | $1,696 -45.1% | $41,875 |
| 2017 | $3,091 +169% | $41,875 +23.9% |
| 2016 | $1,149 +3.3% | $33,800 |
| 2014 | $1,112 | $33,800 |
| 2013 | -- | $33,800 -3.1% |
| 2012 | -- | $34,875 |
| 2011 | -- | $34,875 |
| 2010 | -- | $34,875 |
| 2009 | -- | $34,875 +45% |
| 2008 | -- | $24,050 |
| 2007 | -- | $24,050 |
| 2006 | -- | $24,050 |
| 2005 | -- | $24,050 +38.6% |
| 2004 | -- | $17,350 |
| 2003 | -- | $17,350 |
| 2002 | -- | $17,350 |
| 2001 | -- | $17,350 +64.5% |
| 2000 | -- | $10,550 |
Find assessor info on the county website
Monthly payment
Est. payment
Payment breakdown
Explore the cost of this home by adjusting the details. Changes won't be saved.Climate risks
Neighborhood: Midtown

Similar homes
- $224,9002 bd2 ba1k sqft1055 New York St, Memphis, TN 38104For Sale
 MLS ID #10232467, Corey Steinberg, Rick Baer Realty. MAAR
- $269,0002 bd2 ba1.4k sqft886 S Cox St, Memphis, TN 38104For Sale
 MLS ID #10231839, Dewey E Dillard, Groome & Co.. MAAR
- $257,0003 bd2 ba1.8k sqft2006 Higbee Ave, Memphis, TN 38104For Sale
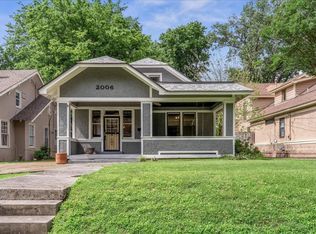 MLS ID #10232472, Alexandra C Turner, Hobson, REALTORS. MAAR
- $--3 bd2 ba1.3k sqft2008 Evelyn Ave, Memphis, TN 38104Auction
 ServiceLink Auction
- $225,0002 bd1 ba1.4k sqft1016 S Cox St, Memphis, TN 38104For Sale
 MLS ID #3612165, Katy McAlexander. RealTracs MLS as distributed by MLS GRID
- $260,0004 bd2 ba1.9k sqft1945 Nelson Ave, Memphis, TN 38104For SaleMLS ID #3511183, Daniel Demers. RealTracs MLS as distributed by MLS GRID
