Charming Cape Cod style bungalow offers convenient DeSoto location (walkable to shops & restaurants along Main Street), move-in ready condition, and most importantly, affordability (have you seen cheaper taxes?? Only $673!!). The impressive curb appeal evokes small town America vibes and captivates with a covered front porch. The all-main-level-living includes two bedrooms, an open family room offering an abundance of natural light & plenty of options for furniture placement, a full updated bath with shiplap accents & a tub/shower combo, an eat-in kitchen with gas stove, dishwasher, backsplash & new sink/faucet, and finally, a laundry closet! Completing the interior is sleek laminate flooring throughout, crown molding, and tasteful paint colors. A large flat backyard with alley access showcases a deck, patio & partial fencing--ideal for late summer entertaining-- while the oversized one-car garage with electric is perfect for a workshop, storing the toys, or converting to a man cave hangout space! A dry basement and new water heater completes this gem!
Closed
Listed by: Keller Williams Realty St. Louis • Nathan Pfitzer • Contact: 314-440-6954
Bought with: Premier Farm Realty Group LLC
Price Unknown
917 Boyd St, De Soto, MO 63020
2beds
788sqft
Single Family Residence
Built in 1935
6,085 Square Feet Lot
$167,800 Zestimate®
$--/sqft
$1,308 Estimated rent
Home value
$167,800
$149,000 - $190,000
$1,308/mo
Zestimate® history
Owner options
List your home for rent
$1,308/mo
Rent Zestimate®
Find your next renter with Zillow Rental Manager. Plus, with online applications, you can quickly screen prospective tenants – for free.
$1,308/mo
Rent Zestimate®
Refinance and save
Refinancing to a lower rate could help reduce your monthly payments and save thousands over the life of the loan.
Explore your selling options
Work with a Zillow partner agent
Leverage their expertise and Zillow's premium Showcase listings to get your home seen by more buyers.
Get startedList with your own agent
Get your home in front of millions of buyers by listing it on Zillow.
Learn how to do itSell it yourself
Take full control of how buyers see your home on Zillow by listing For Sale by Owner (FSBO).
List your homeWhat's special
Large flat backyardCovered front porchEat-in kitchenCrown moldingImpressive curb appealOversized one-car garageAbundance of natural light
Zillow last checked:
Listing updated:
Listed by:
Nathan Pfitzer 314-440-6954,
Keller Williams Realty St. Louis
Bought with:
Jennifer R Jones, 2015004059
Premier Farm Realty Group LLC
Source: MARIS,MLS#: 25053579 Originating MLS: St. Louis Association of REALTORS
Originating MLS: St. Louis Association of REALTORSFacts & features
Interior
Bedrooms & bathrooms
- Bedrooms: 2
- Bathrooms: 1
- Full bathrooms: 1
- Main level bathrooms: 1
- Main level bedrooms: 2
Primary bedroom
- Features: Floor Covering: Laminate
- Level: Main
- Area: 168
- Dimensions: 14x12
Bedroom
- Features: Floor Covering: Laminate
- Level: Main
- Area: 121
- Dimensions: 11x11
Breakfast room
- Features: Floor Covering: Laminate
- Level: Main
Family room
- Features: Floor Covering: Laminate
- Level: Main
- Area: 182
- Dimensions: 14x13
Kitchen
- Features: Floor Covering: Laminate
- Level: Main
- Area: 192
- Dimensions: 16x12
Laundry
- Features: Floor Covering: Laminate
- Level: Main
- Area: 36
- Dimensions: 6x6
Heating
- Forced Air, Natural Gas
Cooling
- Ceiling Fan(s), Central Air, Electric
Appliances
- Included: Dishwasher, Free-Standing Gas Range, Refrigerator
- Laundry: In Kitchen
Features
- Breakfast Room, Country Kitchen, Eat-in Kitchen, High Speed Internet, Laminate Counters, Storage
- Flooring: Laminate
- Doors: Storm Door(s)
- Basement: Cellar,Sump Pump
- Has fireplace: No
Interior area
- Total interior livable area: 788 sqft
- Finished area above ground: 788
Property
Parking
- Total spaces: 1
- Parking features: Detached, Driveway, Garage Faces Front, Oversized, Parking Pad, Storage
- Garage spaces: 1
- Has uncovered spaces: Yes
Features
- Levels: One
- Patio & porch: Covered, Front Porch, Patio, Rear Porch
- Exterior features: Private Yard
- Fencing: Partial,Vinyl
Lot
- Size: 6,085 Square Feet
- Features: Back Yard, Level
Details
- Additional structures: Garage(s)
- Parcel number: 242.203.24005003
- Special conditions: Standard
Construction
Type & style
- Home type: SingleFamily
- Architectural style: Bungalow,Traditional
- Property subtype: Single Family Residence
Materials
- Vinyl Siding
- Foundation: Block
- Roof: Shingle
Condition
- Year built: 1935
Utilities & green energy
- Electric: Ameren
- Sewer: Public Sewer
- Water: Public
- Utilities for property: Cable Available
Community & HOA
Community
- Subdivision: George Davis Add
HOA
- Has HOA: No
Location
- Region: De Soto
Financial & listing details
- Tax assessed value: $57,800
- Annual tax amount: $673
- Date on market: 8/7/2025
- Cumulative days on market: 2 days
- Listing terms: Cash,Conventional,FHA,VA Loan
- Ownership: Private
Price history
| Date | Event | Price |
|---|---|---|
| 9/8/2025 | Sold | -- |
Source:  MARIS #25053579 Report a problem MARIS #25053579 Report a problem | ||
| 8/10/2025 | Pending sale | $149,000$189/sqft |
Source: MARIS #25053579 Report a problem | ||
| 8/7/2025 | Listed for sale | $149,000+29.6%$189/sqft |
Source: MARIS #25053579 Report a problem | ||
| 4/22/2022 | Sold | -- |
Source: MARIS #22015543 Report a problem | ||
| 3/28/2022 | Contingent | $115,000$146/sqft |
Source: MARIS #22015543 Report a problem | ||
| 3/21/2022 | Listed for sale | $115,000+29.4%$146/sqft |
Source: MARIS #22015543 Report a problem | ||
| 3/23/2021 | Listing removed | -- |
Source: Owner Report a problem | ||
| 6/30/2019 | Listing removed | $650$1/sqft |
Source: Owner Report a problem | ||
| 6/22/2019 | Listed for rent | $650$1/sqft |
Source: Owner Report a problem | ||
| 6/6/2019 | Listing removed | $88,900$113/sqft |
Source: Heartland Realty #19015504 Report a problem | ||
| 6/6/2019 | Listed for sale | $88,900$113/sqft |
Source: Heartland Realty #19015504 Report a problem | ||
| 5/28/2019 | Pending sale | $88,900$113/sqft |
Source: Heartland Realty #19015504 Report a problem | ||
| 5/11/2019 | Price change | $88,900-1.1%$113/sqft |
Source: Heartland Realty #19015504 Report a problem | ||
| 4/23/2019 | Price change | $89,900-4.9%$114/sqft |
Source: Heartland Realty #19015504 Report a problem | ||
| 4/8/2019 | Price change | $94,500-5.4%$120/sqft |
Source: Heartland Realty #19015504 Report a problem | ||
| 3/20/2019 | Price change | $99,900-2.5%$127/sqft |
Source: Heartland Realty #19015504 Report a problem | ||
| 3/12/2019 | Listed for sale | $102,500$130/sqft |
Source: Heartland Realty #19015504 Report a problem | ||
| 7/23/2017 | Listing removed | $650$1/sqft |
Source: Owner Report a problem | ||
| 7/5/2017 | Listed for rent | $650$1/sqft |
Source: Owner Report a problem | ||
Public tax history
| Year | Property taxes | Tax assessment |
|---|---|---|
| 2025 | $695 +3.2% | $11,000 +4.8% |
| 2024 | $673 +0.2% | $10,500 |
| 2023 | $672 0% | $10,500 |
| 2022 | $672 +0.1% | $10,500 |
| 2021 | $671 +8.4% | $10,500 +10.5% |
| 2020 | $619 +0.1% | $9,500 |
| 2019 | $618 | $9,500 |
| 2018 | $618 +2.9% | $9,500 |
| 2017 | $601 | $9,500 +18.8% |
| 2016 | $601 +16.6% | $8,000 |
| 2015 | $515 | $8,000 +5.3% |
| 2013 | $515 | $7,600 +15.2% |
| 2005 | -- | $6,600 +10% |
| 2004 | -- | $6,000 |
| 2003 | -- | $6,000 |
| 2002 | -- | $6,000 |
Find assessor info on the county website
Neighborhood: 63020
Nearby homes
- $--2 bd1 ba1.3k sqft921 Boyd St, De Soto, MO 63020Sold

- $115,5002 bd1 ba958 sqft913 Boyd St, De Soto, MO 63020Off Market
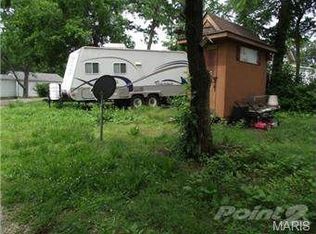
- $5,600-- bd1 ba840 sqft909 Boyd St, De Soto, MO 63020Off Market
- $---- bd-- ba-- sqft113 N 10th St, De Soto, MO 63020Off Market
- $147,1003 bd2 ba1k sqft106 N 10th St, De Soto, MO 63020Off Market
- $154,100-- bd1 ba-- sqft950 Boyd St, De Soto, MO 63020Off Market
- $146,6002 bd1 ba960 sqft1002 Boyd St, De Soto, MO 63020Off Market
- $--2 bd1 ba2.1k sqft1007 Boyd St, De Soto, MO 63020Sold
Nearby schools
GreatSchools rating
- 5/10Vineland Elementary SchoolGrades: K-6Distance: 1.1 mi
- 6/10Desoto Jr. High SchoolGrades: 7-8Distance: 0.6 mi
- 7/10Desoto Sr. High SchoolGrades: 9-12Distance: 0.6 mi
Schools provided by the listing agent
- Elementary: Vineland Elem.
- Middle: Desoto Jr. High
- High: Desoto Sr. High
Source: MARIS. This data may not be complete. We recommend contacting the local school district to confirm school assignments for this home.
- Missouri
- Jefferson County
- De Soto
- 63020
- 917 Boyd St
Nearby cities
Nearby neighborhoods
Nearby zip codes
Other De Soto Topics
