You are going to love this large 2 story home with an adorable front porch with vinyl railings. This charming home has 3 bedrooms and 2 1/2 baths. The kitchen is spacious with a breakfast bar, large pantry, built in desk, and plenty of cabinets. You'll love entertaining in the large dining area with hardwood flooring and patio slider doors that look out into the private backyard. The bedrooms are generous sized and all located on the second floor. There is also a super convenient 2nd floor laundry!! The oversized 2 car garage has a nice workshop area and pull down ladder to access the attic. Enjoy 3 seasons on the gorgeous brick paver patio with a built in brick fire pit. The huge backyard is fully fenced for privacy and is great for pets. There is a large shed for additional storage. The seller is open to giving a carpet allowance. This home is located in a quiet neighborhood in the west side of town. Close to dining and shopping.
Sold for $180,000
$180,000
917 Briarwood Ct, Charleston, IL 61920
3beds
1,704sqft
Single Family Residence
Built in 2003
9,583 Square Feet Lot
$220,300 Zestimate®
$106/sqft
$2,040 Estimated rent
Home value
$220,300
$209,000 - $231,000
$2,040/mo
Zestimate® history
Owner options
List your home for rent
$2,040/mo
Rent Zestimate®
Find your next renter with Zillow Rental Manager. Plus, with online applications, you can quickly screen prospective tenants – for free.
$2,040/mo
Rent Zestimate®
Refinance and save
$1,360/mo
Est. payment
Refinancing to a lower rate could help reduce your monthly payments and save thousands over the life of the loan.
$1,360/mo
Est. payment
Explore your selling options
Work with a Zillow partner agent
Leverage their expertise and Zillow's premium Showcase listings to get your home seen by more buyers.
Get startedList with your own agent
Get your home in front of millions of buyers by listing it on Zillow.
Learn how to do itSell it yourself
Take full control of how buyers see your home on Zillow by listing For Sale by Owner (FSBO).
List your homeWhat's special
Huge backyardGorgeous brick paver patioClose to diningBuilt in deskVinyl railingsLarge dining areaPlenty of cabinets
Zillow last checked:
Listing updated:
Listed by:
Ronda Wallace 217-636-2000,
The Wallace Real Estate Group, Inc.
Bought with:
Julie Willingham, 471018711
Premier Realtors
Source: CIBR,MLS#: 6228777 Originating MLS: Central Illinois Board Of REALTORS
Originating MLS: Central Illinois Board Of REALTORSFacts & features
Interior
Bedrooms & bathrooms
- Bedrooms: 3
- Bathrooms: 3
- Full bathrooms: 2
- 1/2 bathrooms: 1
Primary bedroom
- Features: Tub Shower
- Level: Second
- Dimensions: 18 x 12
Bedroom
- Description: Flooring: Carpet
- Level: Second
- Dimensions: 12 x 10
Bedroom
- Description: Flooring: Carpet
- Level: Second
- Dimensions: 11 x 11
Dining room
- Description: Flooring: Hardwood
- Level: Main
- Dimensions: 13 x 13
Other
- Features: Tub Shower
- Level: Second
- Dimensions: 9 x 5
Other
- Features: Tub Shower
- Level: Second
- Dimensions: 8 x 5
Half bath
- Level: Main
- Dimensions: 5 x 4
Kitchen
- Level: Main
- Dimensions: 12 x 12
Living room
- Description: Flooring: Carpet
- Level: Main
- Dimensions: 18 x 13
Heating
- Forced Air, Gas
Cooling
- Central Air
Appliances
- Included: Gas Water Heater, Microwave, Range, Refrigerator
Features
- Bath in Primary Bedroom, Pull Down Attic Stairs
- Basement: Crawl Space
- Attic: Pull Down Stairs
- Has fireplace: No
Interior area
- Total structure area: 1,704
- Total interior livable area: 1,704 sqft
- Finished area above ground: 1,704
Property
Parking
- Total spaces: 2.5
- Parking features: Attached, Garage
- Attached garage spaces: 2.5
Features
- Levels: Two
- Stories: 2
- Patio & porch: Front Porch, Patio
- Exterior features: Fence, Shed
- Fencing: Yard Fenced
Lot
- Size: 9,583 Square Feet
Details
- Additional structures: Shed(s)
- Parcel number: 02216080000
- Zoning: RES
- Special conditions: None
Construction
Type & style
- Home type: SingleFamily
- Architectural style: Traditional
- Property subtype: Single Family Residence
Materials
- Brick, Vinyl Siding
- Foundation: Crawlspace
- Roof: Shingle
Condition
- Year built: 2003
Utilities & green energy
- Sewer: Public Sewer
- Water: Public
Community & HOA
Location
- Region: Charleston
Financial & listing details
- Price per square foot: $106/sqft
- Tax assessed value: $161,103
- Annual tax amount: $3,601
- Date on market: 8/31/2023
- Cumulative days on market: 51 days
- Road surface type: Concrete
Price history
| Date | Event | Price |
|---|---|---|
| 10/20/2023 | Sold | $180,000-4.8%$106/sqft |
Source:  CIBR #6228777 Report a problem CIBR #6228777 Report a problem | ||
| 9/12/2023 | Contingent | $189,000$111/sqft |
Source: CIBR #6228777 Report a problem | ||
| 8/31/2023 | Listed for sale | $189,000+35.1%$111/sqft |
Source: CIBR #6228777 Report a problem | ||
| 1/30/2013 | Sold | $139,900+6%$82/sqft |
Source: CIBR #4215997 Report a problem | ||
| 4/18/2008 | Sold | $132,000$77/sqft |
Source: Public Record Report a problem | ||
Public tax history
| Year | Property taxes | Tax assessment |
|---|---|---|
| 2024 | $4,167 +15.7% | $53,701 +9.5% |
| 2023 | $3,602 +0% | $49,042 +1.7% |
| 2022 | $3,601 -3% | $48,232 +4.2% |
| 2021 | $3,711 -1.6% | $46,288 |
| 2020 | $3,771 +2.2% | $46,288 |
| 2019 | $3,691 +2.4% | $46,288 |
| 2018 | $3,603 | $46,288 |
| 2017 | $3,603 -17.6% | $46,288 -6.2% |
| 2016 | $4,375 +10.3% | $49,333 |
| 2015 | $3,967 | $49,333 |
| 2014 | $3,967 | $49,333 |
| 2013 | $3,967 | $49,333 |
| 2011 | -- | $49,333 -9.5% |
| 2010 | -- | $54,500 |
| 2009 | -- | $54,500 +8.2% |
| 2006 | -- | $50,375 |
Find assessor info on the county website
Neighborhood: 61920
Nearby homes
- $216,800-- bd-- ba-- sqft923 Briarwood Ct, Charleston, IL 61920Off Market
- $--2 bd2 ba-- sqft1950 Douglas St APT 7, Charleston, IL 61920Off Market
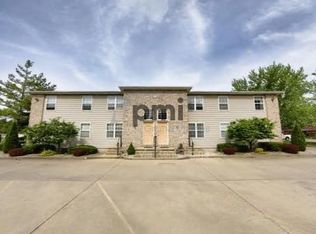
- $--2 bd2 ba8.6k sqft1950 Douglas St UNIT 8, Charleston, IL 61920Off Market
- $--2 bd2 ba800 sqft1950 Douglas St UNIT 6, Charleston, IL 61920Off Market
- $--2 bd2 ba-- sqft1950 Douglas St #1950DOUG-6, Charleston, IL 61920Off Market
- $--2 bd2 ba-- sqft1950 Douglas St #1950DOUG-5, Charleston, IL 61920Off Market
- $--2 bd2 ba-- sqft1950 Douglas St #1950DOUG-3, Charleston, IL 61920Off Market
- $--2 bd2 ba-- sqft1950 Douglas St #1950DOUG-2, Charleston, IL 61920Off Market
Nearby schools
GreatSchools rating
- 6/10Carl Sandburg Elementary SchoolGrades: 1-3Distance: 0.3 mi
- 6/10Charleston Middle SchoolGrades: 7-8Distance: 1.8 mi
- 2/10Charleston High SchoolGrades: 9-12Distance: 1.8 mi
Schools provided by the listing agent
- District: Charleston Dist. 1
Source: CIBR. This data may not be complete. We recommend contacting the local school district to confirm school assignments for this home.


Get pre-qualified for a loan
At Zillow Home Loans, we can pre-qualify you in as little as 5 minutes with no impact to your credit score.An equal housing lender. NMLS #10287.
- Illinois
- Coles County
- Charleston
- 61920
- 917 Briarwood Ct
Nearby cities
Nearby zip codes
Other Charleston Topics
