Skip main navigation
Sold for $345,000
  • $345,000

    917 Broken Arrow Ln, Cantonment, FL 32533

    4beds
    1,927sqft
    Single Family Residence
    Built in 1998
    9,583 Square Feet Lot
    $348,800 Zestimate®
    $179/sqft
    $2,043 Estimated rent

    Home value

    $348,800

    $314,000 - $391,000

    $2,043/mo

    Zestimate® history
    Loading
    Loading...

    Owner options

    List your home for rent

    $2,043/mo

    Rent Zestimate®

    Find your next renter with Zillow Rental Manager. Plus, with online applications, you can quickly screen prospective tenants – for free.

    Learn more

    $2,043/mo

    Rent Zestimate®

    Refinance and save

    $2,232/mo

    Est. payment

    Refinancing to a lower rate could help reduce your monthly payments and save thousands over the life of the loan.

    See today's rates

    $2,232/mo

    Est. payment

    Explore your selling options

    Work with a Zillow partner agent

    Leverage their expertise and Zillow's premium Showcase listings to get your home seen by more buyers.

    Get started

    List with your own agent

    Get your home in front of millions of buyers by listing it on Zillow.

    Learn how to do it

    Sell it yourself

    Take full control of how buyers see your home on Zillow by listing For Sale by Owner (FSBO).

    List your home

    What's special

    Gas fireplaceRenovated bathroomHome officeSpacious bedroom suiteVersatile additional living spaceDelightful breakfast nookNew carpeting
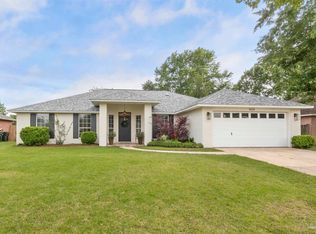
    If you're in search of a meticulously cared for and spacious home, look no further! This charming brick residence, originally built by its current owners, boasts a generous split floor plan featuring four bedrooms and two bathrooms with many upgrades. Upon entering through the extended covered front patio, you'll be welcomed by a large, open living room. To your right, the dining room has been transformed into a versatile additional living space—perfect for a cozy reading nook or a home office—harmoniously enhancing the expansive living area. Adjacent to the dining area is the kitchen, complete with a delightful breakfast nook. A gas fireplace adds a warm ambiance to the space. The spacious bedroom suite includes a freshly renovated bathroom that showcases a spacious double vanity, modern fixtures, luxury vinyl plank flooring, and a sizable walk-in Jacuzzi tub, along with his and her closets. At the rear of the kitchen, you'll discover three additional bedrooms and a recently upgraded bathroom featuring porcelain tile flooring, a new tub insert, and an elegant vanity with a marble countertop and fixtures. Recent updates include a new roof installed in 2021, a new inside HVAC unit and gas furnace replaced in 2019, and all windows upgraded with double-pane low-E glass. New carpeting has been laid throughout the bedrooms and living areas for added comfort. Step outside from the living room onto a covered back patio that overlooks a beautifully maintained, fully fenced backyard, complete with a large storage shed on a concrete slab. This beautiful home is conveniently located just a few minutes north of 9 Mile Rd., providing easy access to nearby shopping centers, grocery stores, hospitals, beaches, rivers, golf courses, UWF Campus and much more.

    Zillow last checked:

    Listing updated:

    Listed by:

    Russell Gillis 850-255-6191,

    Avenue Realty

    Bought with:

    Brigette Brooks

    Emerald Coast Realty Pros

    Source: PAR,MLS#: 664398MLS Logo

    Facts & features

    Interior

    Bedrooms & bathrooms
    • Bedrooms: 4
    • Bathrooms: 2
    • Full bathrooms: 2
    Rooms
    • Room types: Office
    Primary bedroom
    • Level: First
    • Area: 255
    • Dimensions: 17 x 15
    Bedroom
    • Level: First
    • Area: 90
    • Dimensions: 10 x 9
    Bedroom 1
    • Level: First
    • Area: 132
    • Dimensions: 11 x 12
    Bedroom 2
    • Level: First
    • Area: 132
    • Dimensions: 11 x 12
    Heating
    • Natural Gas
    Cooling
    • Central Air, Ceiling Fan(s)
    Appliances
    • Included: Gas Water Heater, Built In Microwave, Dishwasher, Disposal, Refrigerator
    • Laundry: Inside
    Features
    • Baseboards, Ceiling Fan(s), Vaulted Ceiling(s)
    • Flooring: Tile, Carpet
    • Windows: Double Pane Windows, Blinds
    • Has basement: No
    • Has fireplace: Yes
    Interior area
    • Total structure area: 1,927
    • Total interior livable area: 1,927 sqft

    Property

    Parking
    • Total spaces: 2
    • Parking features: 2 Car Garage, Garage Door Opener
    • Garage spaces: 2
    Features
    • Levels: One
    • Stories: 1
    • Patio & porch: Covered
    • Pool features: None
    • Fencing: Privacy
    Lot
    • Size: 9,583 Square Feet
    • Dimensions: 74' x 135'
    • Features: Interior Lot
    Details
    • Parcel number: 211n302001016003
    • Zoning description: County,Res Single

    Construction

    Type & style
    • Home type: SingleFamily
    • Architectural style: Traditional
    • Property subtype: Single Family Residence
    Materials
    • Brick
    • Foundation: Slab
    • Roof: Shingle
    Condition
    • Resale
    • New construction: No
    • Year built: 1998

    Utilities & green energy

    • Electric: Circuit Breakers, Copper Wiring
    • Sewer: Public Sewer
    • Water: Public
    • Utilities for property: Cable Available, Underground Utilities
    Green energy
    • Energy efficient items: Insulation

    Community & HOA

    Community
    • Security: Smoke Detector(s)
    • Subdivision: Forest Creek
    HOA
    • Has HOA: No
    Location
    • Region: Cantonment

    Financial & listing details

    • Price per square foot: $179/sqft
    • Tax assessed value: $259,843
    • Annual tax amount: $1,509
    • Price range: $345K - $345K
    • Date on market: 5/16/2025
    • Cumulative days on market: 67 days

    Price history

    DateEventPrice
    8/22/2025Sold$345,000-1.1%$179/sqft
    Source: PAR #664398 Report a problem
    8/20/2025Pending sale$349,000$181/sqft
    Source: PAR #664398 Report a problem
    7/21/2025Contingent$349,000$181/sqft
    Source: PAR #664398 Report a problem
    6/4/2025Price change$349,000-1.7%$181/sqft
    Source: PAR #664398 Report a problem
    5/16/2025Listed for sale$355,000+223.6%$184/sqft
    Source: PAR #664398 Report a problem
    12/23/1998Sold$109,700$57/sqft
    Source: Public Record Report a problem

    Public tax history

    YearProperty taxesTax assessment
    2024$1,509 +1.2%$259,843 +5.5%
    2023$1,490 +2.7%$246,190 +9.3%
    2022$1,451 +0.8%$225,290 +21.4%
    2021$1,440 +2.6%$185,637 +14.8%
    2020$1,404 +2%$161,717 +5%
    2019$1,376 $154,053 +23.8%
    2018$1,376 +0.3%$124,463 +2.1%
    2017$1,371 +0.4%$121,904 +2.1%
    2016$1,366 +1.2%$119,397 +0.7%
    2015$1,349 $118,568 +0.8%
    2014$1,349 $117,627 +1.5%
    2013-- $115,889 -0.9%
    2012-- $116,912 -2.6%
    2011-- $120,059 +1.5%
    2010-- $118,285 +2.7%
    2009-- $115,176 +0.1%
    2008-- $115,061 +3%
    2007-- $111,710 +2.5%
    2006-- $108,990 +3%
    2005-- $105,820 +3%
    2004-- $102,740 +1.9%
    2003-- $100,820 +2.4%
    2002-- $98,460 +1.6%
    2001-- $96,910 +3%
    2000-- $94,090
    Find assessor info on the county website

    Neighborhood: 32533

    Nearby schools

    GreatSchools rating
    Schools provided by the listing agent
    • Elementary: Pine Meadow
    • Middle: RANSOM
    • High: Tate

    Source: PAR. This data may not be complete. We recommend contacting the local school district to confirm school assignments for this home.

    Get pre-qualified for a loan
    At Zillow Home Loans, we can pre-qualify you in as little as 5 minutes with no impact to your credit score.

    An equal housing lender. NMLS #10287.

    Sell for more on Zillow
    Get a Zillow Showcase℠ listing at no additional cost and you could sell for .
    $348,800
    2% more
    +$6,976
    With Zillow Showcase(estimated)
    $355,776