Experience elevated living in the heart of Dallas with this 4-bedroom, 3.5-bath custom home offering 3,467 square feet of refined design on a beautifully landscaped .20-acre lot. The first floor features a spacious media room with slate tile flooring, and an office space with views of sculpted stone & natural rock (flexible as a 5th bedroom), two nicely sized bedrooms sharing a beautifully appointed Jack and Jill bathroom, and laundry room with utility sink. Take the illuminated staircase to the 2nd floor living area perfectly designed for entertaining, featuring a living room with fireplace, dedicated dining area, and sliding glass doors to a covered patio and layered landscape design. The 3rd secondary bedroom with ensuite bath, walk-in closet, and balcony is perfectly positioned on the same level of the primary suite. The gourmet chef's kitchen with state-of-the-art stainless steel appliances, custom vent hood, pot filler, spacious walk-in pantry, gorgeous island, eat-in dining, and tons of natural light. The primary suite offers a tray ceiling with LED lighting, floating shelves, stunning landscape view, & massive, boutique-style walk-in closet with packing island. The spa-inspired bath boasts a soft-glow backlit mirror & vanity area, dual sinks, elegant brass fixtures, separate free-standing tub & walk-in shower. Pre-wired for security cameras, cable, and WiFi, this home combines timeless craftsmanship with modern convenience. Minutes away from Oak Cliff's Mini Klyde Warren project and cap park opening this Spring 2026.
Sold
Price Unknown
917 Brookwood Dr, Dallas, TX 75225
4beds
3,467sqft
Single Family Residence
Built in 2025
8,890 Square Feet Lot
$681,700 Zestimate®
$--/sqft
$7,583 Estimated rent
Home value
$681,700
$627,000 - $743,000
$7,583/mo
Zestimate® history
Owner options
List your home for rent
$7,583/mo
Rent Zestimate®
Find your next renter with Zillow Rental Manager. Plus, with online applications, you can quickly screen prospective tenants – for free.
$7,583/mo
Rent Zestimate®
Refinance and save
Refinancing to a lower rate could help reduce your monthly payments and save thousands over the life of the loan.
Explore your selling options
Work with a Zillow partner agent
Leverage their expertise and Zillow's premium Showcase listings to get your home seen by more buyers.
Get startedList with your own agent
Get your home in front of millions of buyers by listing it on Zillow.
Learn how to do itSell it yourself
Take full control of how buyers see your home on Zillow by listing For Sale by Owner (FSBO).
List your homeWhat's special
Tons of natural lightFloating shelvesCovered patioDedicated dining areaEat-in diningStunning landscape viewCustom vent hood
Zillow last checked:
Listing updated:
Listed by:
Courtney Okanlomo 0685756 281-638-9407,
Collective Realty Co. 281-638-9407,
Quaterraneka Hill 0840898 601-988-2392,
Collective Realty Co.
Bought with:
Dobgima Fomune
Texas United Realty
Source: NTREIS,MLS#: 21164701
Facts & features
Interior
Bedrooms & bathrooms
- Bedrooms: 4
- Bathrooms: 4
- Full bathrooms: 3
- 1/2 bathrooms: 1
Primary bedroom
- Features: Dual Sinks, Garden Tub/Roman Tub, Separate Shower, Walk-In Closet(s)
- Level: Second
- Dimensions: 16 x 17
Bedroom
- Level: First
- Dimensions: 13 x 11
Bedroom
- Level: First
- Dimensions: 13 x 11
Bedroom
- Level: Second
- Dimensions: 12 x 12
Dining room
- Level: Second
- Dimensions: 12 x 10
Other
- Features: Dual Sinks, Jack and Jill Bath
- Level: First
- Dimensions: 4 x 7
Other
- Features: En Suite Bathroom
- Level: Second
- Dimensions: 5 x 7
Kitchen
- Features: Built-in Features, Eat-in Kitchen, Granite Counters, Kitchen Island, Walk-In Pantry
- Level: Second
- Dimensions: 12 x 17
Living room
- Level: Second
- Dimensions: 20 x 19
Media room
- Level: First
- Dimensions: 18 x 15
Office
- Level: First
- Dimensions: 14 x 10
Utility room
- Level: First
- Dimensions: 11 x 6
Heating
- Central
Cooling
- Central Air
Appliances
- Included: Dishwasher, Disposal, Gas Oven, Gas Range, Microwave
Features
- Built-in Features, Eat-in Kitchen, Granite Counters, Kitchen Island, Open Floorplan, Pantry, Smart Home, Walk-In Closet(s)
- Flooring: Luxury Vinyl Plank, Tile
- Has basement: No
- Number of fireplaces: 1
- Fireplace features: Living Room
Interior area
- Total interior livable area: 3,467 sqft
Property
Parking
- Total spaces: 12
- Parking features: Additional Parking, Driveway, Garage, Garage Door Opener
- Attached garage spaces: 2
- Carport spaces: 10
- Covered spaces: 12
- Has uncovered spaces: Yes
Features
- Levels: Two
- Stories: 2
- Pool features: None
- Fencing: Back Yard
Lot
- Size: 8,890 Square Feet
- Features: Acreage
Details
- Parcel number: 00000474643000000
Construction
Type & style
- Home type: SingleFamily
- Architectural style: Detached
- Property subtype: Single Family Residence
Materials
- Foundation: Slab
Condition
- Year built: 2025
Utilities & green energy
- Sewer: Public Sewer
- Water: Public
- Utilities for property: Sewer Available, Water Available
Community & HOA
Community
- Security: Prewired, Fire Alarm
- Subdivision: SOUTHERN HILLS
HOA
- Has HOA: No
Location
- Region: Dallas
Financial & listing details
- Tax assessed value: $255,780
- Annual tax amount: $5,419
- Date on market: 3/26/2026
- Cumulative days on market: 30 days
- Listing terms: Cash,Conventional,FHA,VA Loan
Price history
| Date | Event | Price |
|---|---|---|
| 3/26/2026 | Sold | -- |
Source: NTREIS #21164701 Report a problem | ||
| 1/28/2026 | Price change | $684,9900%$198/sqft |
Source: NTREIS #21164701 Report a problem | ||
| 1/16/2026 | Listed for sale | $685,000-4.8%$198/sqft |
Source: NTREIS #21154900 Report a problem | ||
| 11/27/2025 | Listing removed | $719,900$208/sqft |
Source: NTREIS #21079817 Report a problem | ||
| 11/9/2025 | Listed for sale | $719,900+1722.5%$208/sqft |
Source: NTREIS #21079817 Report a problem | ||
| 3/24/2021 | Listing removed | -- |
Source: Owner Report a problem | ||
| 5/11/2019 | Listing removed | $39,500$11/sqft |
Source: Owner Report a problem | ||
| 5/11/2019 | Pending sale | $39,500$11/sqft |
Source: Owner Report a problem | ||
| 4/6/2019 | Listed for sale | $39,500$11/sqft |
Source: Owner Report a problem | ||
| 7/31/2009 | Sold | -- |
Source: Public Record Report a problem | ||
Public tax history
| Year | Property taxes | Tax assessment |
|---|---|---|
| 2025 | $5,419 +405.2% | $255,780 +432.9% |
| 2024 | $1,073 -2.6% | $48,000 |
| 2023 | $1,101 -8.6% | $48,000 |
| 2022 | $1,205 +103% | $48,000 +113.3% |
| 2021 | $594 | $22,500 |
Find assessor info on the county website
Neighborhood: Five Mile Creek
Nearby homes
- $110,0009,639.828 Square Feet923 Brookwood Dr, Dallas, TX 75224Lot/Land

- $357,4004 bd3 ba1.9k sqft911 Brookwood Dr, Dallas, TX 75224Off Market
- $300,4003 bd3 ba1.9k sqft926 Channing Cir, Dallas, TX 75224Off Market
- $265,1003 bd2 ba1.7k sqft905 Brookwood Dr, Dallas, TX 75224Off Market
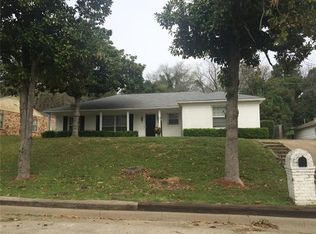
- $--10,628.64 Square Feet929 Brookwood Dr, Dallas, TX 75224Sold
- $271,7003 bd2 ba2.2k sqft920 Channing Cir, Dallas, TX 75224Off Market
- $316,1004 bd2 ba2.6k sqft932 Channing Cir, Dallas, TX 75224Off Market
- $284,4003 bd2 ba1.7k sqft918 Brookwood Dr, Dallas, TX 75224Off Market
Nearby schools
GreatSchools rating
- 4/10Adelle Turner Elementary SchoolGrades: PK-5Distance: 0.9 mi
- 3/10Judge Louis a Bedford Jr Law AcademyGrades: 6-8Distance: 1.1 mi
- 3/10David W Carter High SchoolGrades: 9-12Distance: 3 mi
Schools provided by the listing agent
- Elementary: Adelfa Callejo
- Middle: Benjamin Franklin
- High: Carter
- District: Dallas ISD
Source: NTREIS. This data may not be complete. We recommend contacting the local school district to confirm school assignments for this home.
Get a cash offer in 3 minutes
Find out how much your home could sell for in as little as 3 minutes with a no-obligation cash offer.
Estimated market value
$681,700
Get a cash offer in 3 minutes
Find out how much your home could sell for in as little as 3 minutes with a no-obligation cash offer.
Estimated market value
$681,700
- Texas
- Dallas County
- Dallas
- 75225
- Five Mile Creek
- 917 Brookwood Dr
Nearby cities
Nearby neighborhoods
Nearby zip codes
Other Dallas Topics
