Property is to be rented soon, so make this home yours! Nestled in a well-established neighborhood near parks, golf courses, and the Arlington Sports complexes, the property showcases a classic exterior design with a welcoming front yard. The interior features a spacious layout, appropriate for accommodating various lifestyle needs. Large windows allow for plenty of natural light, creating a bright and airy ambiance throughout. The backyard provides ample space for relaxation with beautiful shaded tree. The location has easy access to the local amenities and conveniences Arlington has to accord. With its blend of classic charm and practical layout, this house is a wonderful opportunity for those looking to settle in a vibrant community. Don't miss the chance to make this house your next home!
Sold
Price Unknown
917 Bucknell Dr, Arlington, TX 76012
3beds
1,929sqft
Single Family Residence
Built in 1978
7,840 Square Feet Lot
$344,800 Zestimate®
$--/sqft
$2,182 Estimated rent
Home value
$344,800
$324,000 - $369,000
$2,182/mo
Zestimate® history
Owner options
List your home for rent
$2,182/mo
Rent Zestimate®
Find your next renter with Zillow Rental Manager. Plus, with online applications, you can quickly screen prospective tenants – for free.
$2,182/mo
Rent Zestimate®
Refinance and save
Refinancing to a lower rate could help reduce your monthly payments and save thousands over the life of the loan.
Explore your selling options
Work with a Zillow partner agent
Leverage their expertise and Zillow's premium Showcase listings to get your home seen by more buyers.
Get startedList with your own agent
Get your home in front of millions of buyers by listing it on Zillow.
Learn how to do itSell it yourself
Take full control of how buyers see your home on Zillow by listing For Sale by Owner (FSBO).
List your homeWhat's special
Classic exterior designWelcoming front yardSpacious layout
Zillow last checked:
Listing updated:
Listed by:
Steve Koleno 0779766 804-656-5007,
Beycome Brokerage Realty LLC 804-656-5007
Bought with:
Abigail Gutierrez, 0837525
Realty of America, LLC
Source: NTREIS,MLS#: 21300364
Facts & features
Interior
Bedrooms & bathrooms
- Bedrooms: 3
- Bathrooms: 2
- Full bathrooms: 2
Primary bedroom
- Level: First
- Dimensions: 15 x 14
Bedroom
- Level: First
- Dimensions: 12 x 11
Bedroom
- Level: First
- Dimensions: 12 x 11
Primary bathroom
- Level: First
- Dimensions: 9 x 3
Bonus room
- Level: First
- Dimensions: 14 x 15
Breakfast room nook
- Level: First
- Dimensions: 11 x 7
Dining room
- Level: First
- Dimensions: 12 x 11
Kitchen
- Level: First
- Dimensions: 13 x 13
Living room
- Level: First
- Dimensions: 19 x 17
Heating
- Central
Cooling
- Central Air
Appliances
- Included: Disposal
Features
- Built-in Features, Kitchen Island, Pantry, Cable TV, Natural Woodwork, Walk-In Closet(s)
- Flooring: Hardwood, Wood
- Has basement: No
- Number of fireplaces: 1
- Fireplace features: Living Room
Interior area
- Total interior livable area: 1,929 sqft
Property
Parking
- Total spaces: 4
- Parking features: Door-Multi, Garage
- Attached garage spaces: 2
- Carport spaces: 2
Features
- Levels: One
- Stories: 1
- Patio & porch: Covered
- Pool features: None
Lot
- Size: 7,840 Square Feet
Details
- Parcel number: 04758188
Construction
Type & style
- Home type: SingleFamily
- Architectural style: Detached
- Property subtype: Single Family Residence
Materials
- Brick
- Foundation: Slab
- Roof: Shingle
Condition
- Year built: 1978
Utilities & green energy
- Sewer: Public Sewer
- Water: Public
- Utilities for property: Sewer Available, Water Available, Cable Available
Community & HOA
Community
- Subdivision: Meadow Park Estates Add
HOA
- Has HOA: No
Location
- Region: Arlington
Financial & listing details
- Tax assessed value: $326,144
- Annual tax amount: $7,130
- Date on market: 9/16/2026
- Listing terms: Cash,Conventional,FHA,Other,VA Loan
Price history
| Date | Event | Price |
|---|---|---|
| 9/25/2026 | Sold | -- |
Source: NTREIS #21300364 Report a problem | ||
| 9/16/2026 | Pending sale | $375,000$194/sqft |
Source: NTREIS #21300364 Report a problem | ||
| 9/16/2026 | Listed for sale | $375,000$194/sqft |
Source: NTREIS #21300364 Report a problem | ||
| 8/21/2026 | Listing removed | $375,000$194/sqft |
Source: NTREIS #21300364 Report a problem | ||
| 8/21/2026 | Price change | $375,000+7.1%$194/sqft |
Source: NTREIS #21300364 Report a problem | ||
| 8/13/2026 | Price change | $349,999-2.8%$181/sqft |
Source: NTREIS #21300364 Report a problem | ||
| 7/28/2026 | Price change | $359,900-1.3%$187/sqft |
Source: NTREIS #21300364 Report a problem | ||
| 6/20/2026 | Listed for sale | $364,500$189/sqft |
Source: NTREIS #21300364 Report a problem | ||
| 6/15/2026 | Pending sale | $364,500$189/sqft |
Source: NTREIS #21300364 Report a problem | ||
| 6/12/2026 | Listed for sale | $364,500-8.6%$189/sqft |
Source: NTREIS #21300364 Report a problem | ||
| 5/23/2026 | Listing removed | $399,000$207/sqft |
Source: NTREIS #21118420 Report a problem | ||
| 5/7/2026 | Price change | $399,000+9.3%$207/sqft |
Source: NTREIS #21118420 Report a problem | ||
| 5/6/2026 | Listed for sale | $364,900$189/sqft |
Source: NTREIS #21118420 Report a problem | ||
| 4/28/2026 | Contingent | $364,900$189/sqft |
Source: NTREIS #21118420 Report a problem | ||
| 4/18/2026 | Price change | $364,900-1.4%$189/sqft |
Source: NTREIS #21118420 Report a problem | ||
| 3/21/2026 | Price change | $369,999-2.6%$192/sqft |
Source: NTREIS #21118420 Report a problem | ||
| 3/13/2026 | Listed for sale | $379,999$197/sqft |
Source: NTREIS #21118420 Report a problem | ||
| 1/15/2026 | Listing removed | $379,999$197/sqft |
Source: NTREIS #21118420 Report a problem | ||
| 1/3/2026 | Price change | $379,999-4.8%$197/sqft |
Source: NTREIS #21118420 Report a problem | ||
| 12/8/2025 | Listed for sale | $399,000$207/sqft |
Source: NTREIS #21118420 Report a problem | ||
| 12/2/2025 | Contingent | $399,000$207/sqft |
Source: NTREIS #21118420 Report a problem | ||
| 11/23/2025 | Listed for sale | $399,000+26.7%$207/sqft |
Source: NTREIS #21118420 Report a problem | ||
| 8/22/2025 | Sold | -- |
Source: NTREIS #21007647 Report a problem | ||
| 8/14/2025 | Pending sale | $315,000$163/sqft |
Source: NTREIS #21007647 Report a problem | ||
Public tax history
| Year | Property taxes | Tax assessment |
|---|---|---|
| 2025 | $1,237 -11.3% | $326,144 |
| 2024 | $1,395 -55.2% | $326,144 0% |
| 2023 | $3,111 -2.5% | $326,213 +10.3% |
| 2022 | $3,189 +1.9% | $295,654 +11.3% |
| 2021 | $3,129 +1.6% | $265,676 +9.2% |
| 2020 | $3,079 +0.7% | $243,222 -0.6% |
| 2019 | $3,056 +1.6% | $244,762 +15.4% |
| 2018 | $3,009 +1.5% | $212,028 -0.9% |
| 2017 | $2,966 +1.2% | $213,891 +13.1% |
| 2016 | $2,931 -22.7% | $189,043 +18.7% |
| 2015 | $3,793 | $159,300 |
| 2014 | $3,793 | $159,300 +6.1% |
| 2013 | -- | $150,200 +0.5% |
| 2012 | -- | $149,500 |
| 2011 | -- | $149,500 +1.2% |
| 2010 | -- | $147,800 -6% |
| 2009 | -- | $157,300 |
| 2008 | -- | $157,300 +0.8% |
| 2007 | -- | $156,100 |
| 2006 | -- | $156,100 |
| 2005 | -- | $156,100 |
| 2004 | -- | $156,100 +8.5% |
| 2003 | -- | $143,900 +2.1% |
| 2002 | -- | $141,000 +7.3% |
| 2001 | -- | $131,400 +9.8% |
| 2000 | -- | $119,700 |
Find assessor info on the county website
Neighborhood: North
Nearby homes
- $351,5003 bd2 ba1.9k sqft915 Bucknell Dr, Arlington, TX 76012Off Market
- $338,8003 bd2 ba1.9k sqft919 Bucknell Dr, Arlington, TX 76012Off Market
- $371,2003 bd2 ba2.3k sqft910 Briarcliff Ct, Arlington, TX 76012Off Market
- $375,8003 bd2 ba2.6k sqft912 Briarcliff Ct, Arlington, TX 76012Off Market
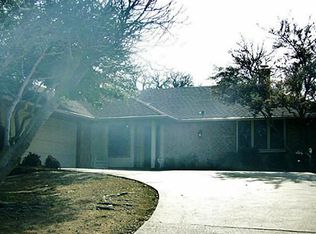
- $413,3003 bd2 ba2.2k sqft908 Briarcliff Ct, Arlington, TX 76012Off Market
- $339,0003 bd2 ba1.9k sqft911 Bucknell Dr, Arlington, TX 76012Off Market
- $407,9003 bd2 ba3k sqft921 Bucknell Dr, Arlington, TX 76012Off Market
- $362,9003 bd2 ba1.8k sqft918 Bucknell Dr, Arlington, TX 76012Off Market
Nearby schools
GreatSchools rating
- 9/10Butler Elementary SchoolGrades: PK-6Distance: 0.5 mi
- 4/10Shackelford Junior High SchoolGrades: 7-8Distance: 1.1 mi
- 2/10Lamar High SchoolGrades: 9-12Distance: 1 mi
Schools provided by the listing agent
- Elementary: Butler
- Middle: Shackelford
- High: Lamar
- District: Arlington ISD
Source: NTREIS. This data may not be complete. We recommend contacting the local school district to confirm school assignments for this home.
Get a cash offer in 3 minutes
Find out how much your home could sell for in as little as 3 minutes with a no-obligation cash offer.
Estimated market value
$344,800
Get a cash offer in 3 minutes
Find out how much your home could sell for in as little as 3 minutes with a no-obligation cash offer.
Estimated market value
$344,800
- Texas
- Tarrant County
- Arlington
- 76012
- North
- 917 Bucknell Dr
