Welcome to your dream retreat, a stunning custom-built seven-bedroom home on 1.38 acres that perfectly blends luxury with character. As you step inside, you are greeted by a covered patio and foyer that showcases an open-concept layout which seamlessly connects the spacious living areas, making it ideal for entertaining guests. There is exquisite custom details, including soaring ceilings and intricate moldings. Each of the seven bedrooms is uniquely designed, offering ample space and personalized touches that reflect warmth and individuality. The primary suite is a true sanctuary featuring a cedar closet, a lavish ensuite bathroom with heated ceiling, sleek shower and built ins. There are two additional bedrooms on the main floor (one currently used as an office) along with a dining room, full bathroom, powder bath and first floor laundry. The heart of the home lies in the gourmet kitchen, equipped with quartz countertops with copperflex, custom cabinetry with large pantry, and a large island that invites culinary creativity. Adjacent to the kitchen, the family area boasts a wood burning fireplace with pizza oven and large windows that flood the space with natural light and offer breathtaking views of the beautifully landscaped garden area, patio space and heated inground swimming pool with water slide. The finished walkout basement holds an additional four bedrooms along with a large recreational room and full bathroom. The large covered patio leads to a true outdoor private oasis. The outdoor living space includes a charming patio with covered pergola, six person hot tub and back deck overlooking the pool with a meticulously maintained 1.38 acre private yard that provides a peaceful retreat. This home is not just a place to live; it's a lifestyle. Embrace the character and charm of this one-of-a-kind property, where every corner tells a story, and every room is a testament to quality craftsmanship. Home warranty offered for piece of mind.
Closed
Street View
$499,900
917 Burd Ave NE, Massillon, OH 44646
7beds
4,610sqft
Single Family Residence
Built in 1960
1.38 Acres Lot
$531,300 Zestimate®
$108/sqft
$3,345 Estimated rent
Home value
$531,300
$489,000 - $579,000
$3,345/mo
Zestimate® history
Owner options
List your home for rent
$3,345/mo
Rent Zestimate®
Find your next renter with Zillow Rental Manager. Plus, with online applications, you can quickly screen prospective tenants – for free.
$3,345/mo
Rent Zestimate®
Refinance and save
$3,267/mo
Est. payment
Refinancing to a lower rate could help reduce your monthly payments and save thousands over the life of the loan.
$3,267/mo
Est. payment
Explore your selling options
Work with a Zillow partner agent
Leverage their expertise and Zillow's premium Showcase listings to get your home seen by more buyers.
Get startedList with your own agent
Get your home in front of millions of buyers by listing it on Zillow.
Learn how to do itSell it yourself
Take full control of how buyers see your home on Zillow by listing For Sale by Owner (FSBO).
List your homeWhat's special
Large islandHeated inground swimming poolOpen-concept layoutBreathtaking viewsBack deckRecreational roomFinished walkout basement
Zillow last checked:
Listing updated:
Listed by:
Dayna Edwards daynaedwards@soldbydayna.com330-268-0876,
EXP Realty, LLC.
Bought with:
Nicholas Remark, 2018001909
Keller Williams Legacy Group Realty
Source: MLS Now,MLS#: 5110748 Originating MLS: Akron Cleveland Association of REALTORS
Originating MLS: Akron Cleveland Association of REALTORSFacts & features
Interior
Bedrooms & bathrooms
- Bedrooms: 7
- Bathrooms: 4
- Full bathrooms: 3
- 1/2 bathrooms: 1
- Main level bathrooms: 3
- Main level bedrooms: 3
Primary bedroom
- Description: Flooring: Luxury Vinyl Tile
- Features: Cedar Closet(s)
- Level: First
- Dimensions: 16.00 x 15.00
Bedroom
- Description: Flooring: Carpet
- Features: Bookcases, Built-in Features
- Level: First
- Dimensions: 14 x 13
Bedroom
- Description: Flooring: Carpet
- Level: First
- Dimensions: 14.00 x 15.00
Bedroom
- Level: Lower
- Dimensions: 15 x 10
Bedroom
- Level: Lower
- Dimensions: 11 x 10
Bedroom
- Level: Lower
- Dimensions: 15 x 10
Bedroom
- Level: Lower
- Dimensions: 12 x 12
Primary bathroom
- Description: Flooring: Luxury Vinyl Tile
- Level: First
- Dimensions: 10 x 9
Bathroom
- Level: First
- Dimensions: 10 x 7
Bathroom
- Level: Lower
- Dimensions: 5 x 12
Bathroom
- Level: First
- Dimensions: 4 x 7
Other
- Description: Flooring: Ceramic Tile
- Level: Lower
- Dimensions: 15 x 9
Dining room
- Description: Flooring: Luxury Vinyl Tile
- Level: First
- Dimensions: 11 x 13
Family room
- Description: Flooring: Luxury Vinyl Tile
- Features: Fireplace, Vaulted Ceiling(s)
- Level: First
- Dimensions: 24.00 x 17.00
Kitchen
- Description: Flooring: Luxury Vinyl Tile
- Features: Stone Counters
- Level: First
- Dimensions: 24.00 x 9.00
Laundry
- Description: Flooring: Luxury Vinyl Tile
- Level: First
- Dimensions: 9 x 10
Living room
- Description: Flooring: Luxury Vinyl Tile
- Level: First
- Dimensions: 20.00 x 21.00
Recreation
- Description: Flooring: Carpet
- Level: Lower
- Dimensions: 37 x 19
Sunroom
- Description: Flooring: Ceramic Tile
- Level: First
- Dimensions: 11 x 5
Utility room
- Level: Lower
- Dimensions: 22 x 32
Heating
- Forced Air, Gas
Cooling
- Central Air
Appliances
- Included: Dryer, Dishwasher, Disposal, Microwave, Range, Refrigerator, Washer
- Laundry: In Hall, Main Level
Features
- Built-in Features, Cedar Closet(s), Ceiling Fan(s), Cathedral Ceiling(s), Entrance Foyer, High Ceilings, In-Law Floorplan, Kitchen Island, Primary Downstairs, Open Floorplan, Pantry, Stone Counters, Vaulted Ceiling(s), Walk-In Closet(s)
- Basement: Finished,Walk-Out Access
- Number of fireplaces: 1
- Fireplace features: Wood Burning Stove
Interior area
- Total structure area: 4,610
- Total interior livable area: 4,610 sqft
- Finished area above ground: 2,736
- Finished area below ground: 1,874
Property
Parking
- Total spaces: 2
- Parking features: Attached, Garage, Paved
- Attached garage spaces: 2
Features
- Levels: Two,One
- Stories: 1
- Patio & porch: Deck, Enclosed, Patio, Porch
- Exterior features: Private Yard
- Has private pool: Yes
- Has spa: Yes
- Spa features: Hot Tub
Lot
- Size: 1.38 Acres
- Features: Wooded
Details
- Parcel number: 00604374
Construction
Type & style
- Home type: SingleFamily
- Architectural style: Ranch
- Property subtype: Single Family Residence
- Attached to another structure: Yes
Materials
- Brick
- Roof: Asphalt,Fiberglass
Condition
- Year built: 1960
Utilities & green energy
- Sewer: Public Sewer
- Water: Public
Community & HOA
HOA
- Has HOA: No
Location
- Region: Massillon
Financial & listing details
- Price per square foot: $108/sqft
- Tax assessed value: $489,100
- Annual tax amount: $6,537
- Date on market: 3/31/2025
- Cumulative days on market: 6 days
- Listing terms: Cash,Conventional,FHA,VA Loan
Price history
| Date | Event | Price |
|---|---|---|
| 5/23/2025 | Sold | $499,900$108/sqft |
Source:  MLS Now #5110748 Report a problem MLS Now #5110748 Report a problem | ||
| 4/7/2025 | Pending sale | $499,900$108/sqft |
Source: MLS Now #5110748 Report a problem | ||
| 3/31/2025 | Listed for sale | $499,900+72.4%$108/sqft |
Source: MLS Now #5110748 Report a problem | ||
| 8/23/2016 | Sold | $289,900-3.3%$63/sqft |
Source:  MLS Now #3825603 Report a problem MLS Now #3825603 Report a problem | ||
| 7/12/2016 | Pending sale | $299,900$65/sqft |
Source: Howard Hanna - Canton #3825603 Report a problem | ||
| 7/12/2016 | Listed for sale | $299,900$65/sqft |
Source: Howard Hanna - Canton #3825603 Report a problem | ||
Public tax history
| Year | Property taxes | Tax assessment |
|---|---|---|
| 2024 | $7,843 +20% | $171,190 +34.6% |
| 2023 | $6,537 0% | $127,200 |
| 2022 | $6,538 -1.6% | $127,200 |
| 2021 | $6,644 +9% | $127,200 +13.4% |
| 2020 | $6,098 | $112,180 0% |
| 2019 | $6,098 | $112,190 |
| 2018 | $6,098 +11.1% | $112,190 +18.7% |
| 2017 | $5,486 +11.3% | $94,540 +13.2% |
| 2016 | $4,928 +1.3% | $83,480 |
| 2015 | $4,867 | $83,480 +2.4% |
| 2014 | $4,867 +97.3% | $81,560 |
| 2013 | $2,467 | $81,560 |
| 2012 | -- | $81,560 +4.5% |
| 2011 | -- | $78,050 -0.1% |
| 2010 | -- | $78,090 |
| 2009 | $3,749 +0.8% | -- |
| 2008 | $3,718 +1.4% | -- |
| 2007 | $3,668 +6.2% | -- |
| 2005 | $3,453 -3.7% | -- |
| 2004 | $3,585 -1.3% | -- |
| 2003 | $3,631 +18% | -- |
| 2002 | $3,076 +3.8% | -- |
| 2001 | $2,962 -2.2% | -- |
| 2000 | $3,029 | -- |
Find assessor info on the county website
Neighborhood: 44646
Nearby homes
- $381,5004 bd2 ba2.8k sqft935 Burd Ave NE, Massillon, OH 44646Off Market
- $533,5004 bd5 ba4.5k sqft901 Burd Ave NE, Massillon, OH 44646Off Market
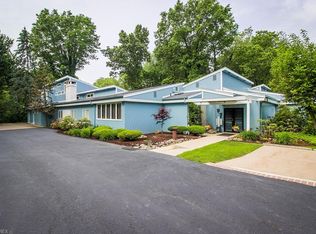
- $247,2003 bd2 ba1.4k sqft920 Burd Ave NE, Massillon, OH 44646Off Market
- $158,9003 bd1 ba2.2k sqft900 Burd Ave NE, Massillon, OH 44646Off Market
- $430,9002 bd2 ba2.2k sqft1862 Beverly Rd NE, Massillon, OH 44646Off Market
- $334,3004 bd3 ba3.1k sqft938 Burd Ave NE, Massillon, OH 44646Off Market
- $231,6003 bd3 ba1.5k sqft816 Burd Ave NE, Massillon, OH 44646Off Market
- $306,8003 bd2 ba1.5k sqft801 Burd Ave NE, Massillon, OH 44646Off Market
Nearby schools
GreatSchools rating
- 8/10Whittier Elementary SchoolGrades: K-3Distance: 0.7 mi
- 4/10Massillon Junior High SchoolGrades: 7-8Distance: 3.5 mi
- 4/10Washington High SchoolGrades: 9-12Distance: 2 mi
Schools provided by the listing agent
- District: Massillon CSD - 7609
Source: MLS Now. This data may not be complete. We recommend contacting the local school district to confirm school assignments for this home.
Get a cash offer in 3 minutes
Find out how much your home could sell for in as little as 3 minutes with a no-obligation cash offer.
Estimated market value
$531,300
Get a cash offer in 3 minutes
Find out how much your home could sell for in as little as 3 minutes with a no-obligation cash offer.
Estimated market value
$531,300
- Ohio
- Stark County
- Massillon
- 44646
- 917 Burd Ave NE
Nearby cities
Nearby zip codes
Other Massillon Topics
