Welcome to this charming 3-bedroom, 2.1-bathroom townhome in the highly sought-after Stevenson High School District! Ideally located near parks, restaurants, shopping, transportation, and major expressways, this home offers the perfect combination of comfort, convenience, and opportunity. Step inside to a spacious, open-concept floor plan with an inviting living area designed for both everyday living and entertaining. The adjoining kitchen offers ample cabinetry, counter space, storage, and modern appliances. Seller is offering a generous $10,000 credit toward updating the kitchen, giving the new owner the opportunity to create a space perfectly suited to their taste and style. Sliding glass doors off the living area lead to a private patio overlooking open green space-an ideal setting for outdoor dining, relaxing, or enjoying your morning coffee. Upstairs, you'll find three comfortable bedrooms, including a spacious primary suite with its own private en-suite bathroom. With its desirable location, great layout, generous living space, and fantastic potential, this townhome is an excellent opportunity to make it your own. Whether you're looking for a place to call home or an opportunity to add your personal style and value, this one is not to be missed. Come see the possibilities and make this Buffalo Grove townhome your own!
New
$430,000
917 Burgess Cir, Buffalo Grove, IL 60089
3beds
1,123sqft
Townhouse, Single Family Residence
Built in 1979
-- sqft lot
$-- Zestimate®
$383/sqft
$250/mo HOA
What's special
Three comfortable bedroomsSpacious open-concept floor planGenerous living space
- 1 day
- 80
- 1
Zillow last checked:
Listing updated:
Listed by:
Christopher Paul (224)699-5002,
Redfin Corporation
Source: MRED as distributed by MLS GRID,MLS#: 12741524
Facts & features
Interior
Bedrooms & bathrooms
- Bedrooms: 3
- Bathrooms: 3
- Full bathrooms: 2
- 1/2 bathrooms: 1
Rooms
- Room types: No additional rooms
Primary bedroom
- Features: Flooring (Wood Laminate), Bathroom (Full)
- Level: Main
- Area: 176 Square Feet
- Dimensions: 16X11
Bedroom 2
- Features: Flooring (Wood Laminate)
- Level: Main
- Area: 156 Square Feet
- Dimensions: 13X12
Bedroom 3
- Features: Flooring (Parquet)
- Level: Lower
- Area: 130 Square Feet
- Dimensions: 13X10
Dining room
- Features: Flooring (Wood Laminate)
- Level: Main
- Dimensions: COMBO
Family room
- Features: Flooring (Wood Laminate)
- Level: Lower
- Area: 289 Square Feet
- Dimensions: 17X17
Kitchen
- Features: Kitchen (Eating Area-Table Space), Flooring (Other)
- Level: Main
- Area: 110 Square Feet
- Dimensions: 11X10
Living room
- Features: Flooring (Wood Laminate)
- Level: Main
- Area: 350 Square Feet
- Dimensions: 25X14
Heating
- Natural Gas, Forced Air
Cooling
- Central Air
Appliances
- Included: Range, Microwave, Dishwasher, Refrigerator, Washer, Dryer
- Laundry: Washer Hookup
Features
- Flooring: Laminate
- Basement: None
- Number of fireplaces: 2
- Fireplace features: Family Room, Living Room
Interior area
- Total structure area: 0
- Total interior livable area: 1,123 sqft
Property
Parking
- Total spaces: 1
- Parking features: Garage Door Opener, Yes, Garage Owned, Attached, Garage
- Attached garage spaces: 1
- Has uncovered spaces: Yes
Accessibility
- Accessibility features: No Disability Access
Features
- Patio & porch: Patio
- Exterior features: Balcony
Lot
- Dimensions: 138X112X258X191
Details
- Parcel number: 15304020970000
- Special conditions: None
Construction
Type & style
- Home type: Townhouse
- Property subtype: Townhouse, Single Family Residence
Materials
- Vinyl Siding
Condition
- New construction: No
- Year built: 1979
Utilities & green energy
- Sewer: Public Sewer
- Water: Public
Community & HOA
Community
- Subdivision: Heritage Place
HOA
- Has HOA: Yes
- Services included: Parking, Insurance, Exterior Maintenance, Lawn Care, Snow Removal
- HOA fee: $250 monthly
Location
- Region: Buffalo Grove
Financial & listing details
- Price per square foot: $383/sqft
- Tax assessed value: $277,300
- Annual tax amount: $8,789
- Date on market: 9/3/2026
- Ownership: Fee Simple w/ HO Assn.
Estimated market value
Not available
Estimated sales range
Not available
Not available
Price history
| Date | Event | Price |
|---|---|---|
| 9/3/2026 | Listed for sale | $430,000+11.7%$383/sqft |
Source:  MRED as distributed by MLS GRID #12741524 Report a problem MRED as distributed by MLS GRID #12741524 Report a problem | ||
| 10/14/2024 | Listing removed | $2,750$2/sqft |
Source: Zillow Rentals Report a problem | ||
| 4/15/2024 | Listing removed | -- |
Source: Zillow Rentals Report a problem | ||
| 4/10/2024 | Listed for rent | $2,750+31%$2/sqft |
Source: Zillow Rentals Report a problem | ||
| 4/2/2024 | Listing removed | -- |
Source: MRED as distributed by MLS GRID #11994165 Report a problem | ||
| 3/6/2024 | Listed for sale | $385,000+81.6%$343/sqft |
Source: MRED as distributed by MLS GRID #11994165 Report a problem | ||
| 3/24/2021 | Listing removed | -- |
Source: Owner Report a problem | ||
| 7/10/2019 | Listing removed | $2,100$2/sqft |
Source: Owner Report a problem | ||
| 6/9/2019 | Price change | $2,100-4.5%$2/sqft |
Source: Owner Report a problem | ||
| 5/27/2019 | Listed for rent | $2,200-6.4%$2/sqft |
Source: Owner Report a problem | ||
| 4/18/2019 | Listing removed | $2,350$2/sqft |
Source: Owner Report a problem | ||
| 3/24/2019 | Price change | $2,350-6%$2/sqft |
Source: Owner Report a problem | ||
| 3/16/2019 | Listed for rent | $2,500$2/sqft |
Source: Owner Report a problem | ||
| 8/3/2016 | Sold | $212,000-5.7%$189/sqft |
Source: MRED as distributed by MLS GRID #09230137 Report a problem | ||
| 6/9/2016 | Pending sale | $224,900$200/sqft |
Source: RE/MAX Experts #09230137 Report a problem | ||
| 6/1/2016 | Price change | $224,900-2.2%$200/sqft |
Source: RE/MAX Experts #09230137 Report a problem | ||
| 5/18/2016 | Listed for sale | $229,900$205/sqft |
Source: RE/MAX Experts #09230137 Report a problem | ||
Public tax history
| Year | Property taxes | Tax assessment |
|---|---|---|
| 2024 | $8,404 +3.4% | $100,985 +9.3% |
| 2023 | $8,125 +0.5% | $92,424 +6% |
| 2022 | $8,084 +4% | $87,209 +4.4% |
| 2021 | $7,775 +2.4% | $83,529 +0.7% |
| 2020 | $7,593 +1.4% | $82,910 +0.4% |
| 2019 | $7,491 +9.1% | $82,605 +3.4% |
| 2018 | $6,863 | $79,908 +2.4% |
| 2017 | $6,863 +5.9% | $78,043 +4.4% |
| 2016 | $6,481 +0.2% | $74,732 +6.9% |
| 2015 | $6,468 +2.4% | $69,889 +3.8% |
| 2014 | $6,314 +1.3% | $67,345 -0.2% |
| 2012 | $6,233 +2.5% | $67,480 -8.6% |
| 2011 | $6,080 +6.4% | $73,858 -3.2% |
| 2010 | $5,713 +1.9% | $76,321 -5.2% |
| 2009 | $5,607 -7.2% | $80,549 -8.7% |
| 2008 | $6,045 +1.6% | $88,237 -0.3% |
| 2006 | $5,949 +9.7% | $88,496 |
| 2005 | $5,422 +8.7% | -- |
| 2004 | $4,989 +8.7% | -- |
| 2003 | $4,591 +8.8% | -- |
| 2002 | $4,221 +11.3% | -- |
| 2001 | $3,793 +2.2% | $56,280 +5.2% |
| 2000 | $3,712 | $53,477 |
Find assessor info on the county website
Monthly payment
Est. payment
Payment breakdown
Explore the cost of this home by adjusting the details. Changes won't be saved.Climate risks
Neighborhood: 60089
Nearby schools
Schools provided by the listing agent
- Elementary: Kildeer Countryside Elementary S
- Middle: Woodlawn Middle School
- High: Adlai E Stevenson High School
- District: 96
Source: MRED as distributed by MLS GRID. This data may not be complete. We recommend contacting the local school district to confirm school assignments for this home.
- $369,000-- bd2 ba1.3k sqft923 Burgess Cir, Buffalo Grove, IL 60089Off Market
- $363,000-- bd2 ba1.1k sqft921 Burgess Cir, Buffalo Grove, IL 60089Off Market
- $376,400-- bd2 ba1.3k sqft919 Burgess Cir, Buffalo Grove, IL 60089Off Market
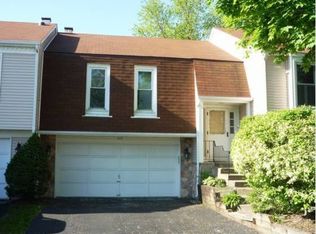
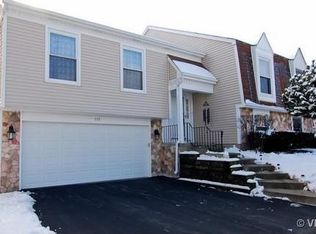
- $390,000-- bd2 ba1.8k sqft915 Burgess Cir, Buffalo Grove, IL 60089Off Market
Similar homes
- $499,9004 bd2 ba1.6k sqft600 Thompson Blvd, Buffalo Grove, IL 60089Active
 MLS ID #12744477, Jane Lee, RE/MAX Top Performers. MRED as distributed by MLS GRID
 - $409,9003 bd3 ba1.6k sqft115 Hemstead St, Lake Bluff, IL 60044New
 MLS ID #12751491, Venkateshwar Talari, Coldwell Banker Realty. MRED as distributed by MLS GRID
 - $469,9982 bd2 ba1.6k sqft931 N Fernandez Ave, Arlington Heights, IL 60004New
 MLS ID #12749959, Maria DelBoccio, @properties Christie's International Real Estate. MRED as distributed by MLS GRID
 - $465,0003 bd2 ba1.6k sqft1340 E Rosita Dr, Palatine, IL 60074Active
 MLS ID #12745918, Sarah Leonard, E-PRO, Legacy Properties, A Sarah Leonard Company, LLC. MRED as distributed by MLS GRID
