CURRENTLY UNDER CONTRACT - SELLER TAKING BACKUP OFFERS! Welcome to a home that was never meant to be sold.
Built in August 2025 as a true forever home, this custom Toll Brothers Caswell design from the Vista Collection was thoughtfully selected with intention, quality, and comfort in mind. Life had other plans, offering a rare opportunity to own a nearly-new, highly upgraded home without the wait.
Here is the piece the public tax record does not show. The private 11' x 24' saltwater heated pool and its screened enclosure were a $120,000 post-purchase investment by the sellers, separate from the home purchase itself. At $899,999, this listing essentially reflects what the sellers are all-in on this property. A buyer here inherits the finished home, the finished pool, and a community with amenities officially open, without the appreciation premium or the 18-month wait of a new build.
Tucked on a premium cul-de-sac lot with the majority of street construction complete, the home offers peace, privacy, and permanence rarely found in newer communities. Backing to a natural wooded preserve with serene lake views beyond, there are no rear neighbors and a setting that feels both private and connected to nature.
The outdoor space has been fully transformed. The 11' x 24' saltwater heated pool features a steel-reinforced shotcrete shell, pebble sheen finish, tanning shelf, and bench seating. An attached spa with waterfall and five jets adjoins the pool, all enclosed within a screened lanai for year-round use. The lanai is pre-plumbed for gas and ready for a future outdoor kitchen.
Inside, a multi-slide stacked glass door connects the great room to the lanai and pool. Tray ceilings elevate the foyer, great room, and primary suite. A bonus room with glass panel doors creates a functional work-from-home space. The kitchen features an oversized double-sided quartz island with abundant storage, custom cabinetry, ceramic tile backsplash, a suite of KitchenAid stainless appliances (36'' gas cooktop with hood, built-in microwave, and oven), and a Samsung Bespoke refrigerator.
The primary suite offers a spa-like bathroom with frameless glass shower, ceiling-mounted rain head, upgraded Kohler fixtures, elevated vanities, and designer tile carried throughout. Hard surface flooring runs throughout, with porcelain tile in all baths.
Additional features include hurricane-rated front and rear windows and doors, solid 2x6 construction, LED recessed lighting with dimmers, smart home technology, a security system, upgraded interior hardware, comfort-height toilets, a three-car garage with durable non-slip polyurea flooring, and a paver driveway.
Breakwater's amenities are officially open: resort pool with lap lanes, luxury clubhouse, fitness center, pickleball and tennis courts, outdoor fireplace, and playground. Four miles to the beach, shopping, dining, and entertainment. Ten miles to Northwest Florida Beaches International Airport.
The quality of new construction. The upgrades of a custom build. The ease of completely move-in ready. Without the wait.
Sold for $865,000
$865,000
917 Camp Fire Cir, Panama City Beach, FL 32413
3beds
2,469sqft
Single Family Residence
Built in 2025
7,405 Square Feet Lot
$878,700 Zestimate®
$350/sqft
$3,972 Estimated rent
Home value
$878,700
$835,000 - $923,000
$3,972/mo
Zestimate® history
Owner options
List your home for rent
$3,972/mo
Rent Zestimate®
Find your next renter with Zillow Rental Manager. Plus, with online applications, you can quickly screen prospective tenants – for free.
$3,972/mo
Rent Zestimate®
Refinance and save
$5,749/mo
Est. payment
Refinancing to a lower rate could help reduce your monthly payments and save thousands over the life of the loan.
$5,749/mo
Est. payment
Explore your selling options
Work with a Zillow partner agent
Leverage their expertise and Zillow's premium Showcase listings to get your home seen by more buyers.
Get startedList with your own agent
Get your home in front of millions of buyers by listing it on Zillow.
Learn how to do itSell it yourself
Take full control of how buyers see your home on Zillow by listing For Sale by Owner (FSBO).
List your homeWhat's special
Security systemPebble sheen finishScreened enclosureSmart home technologyCustom cabinetryComfort-height toiletsUpgraded kohler fixtures
Zillow last checked:
Listing updated:
Listed by:
Ashley Meadows 850-890-1802,
Keller Williams Success Realty
Bought with:
Dale D Gumm
Anchor Realty Florida
Source: CPAR,MLS#: 787538 Originating MLS: Central Panhandle Association of REALTORS
Originating MLS: Central Panhandle Association of REALTORSFacts & features
Interior
Bedrooms & bathrooms
- Bedrooms: 3
- Bathrooms: 3
- Full bathrooms: 2
- 1/2 bathrooms: 1
Rooms
- Room types: Bonus Room, Bedroom, Dining Room, Garage, Kitchen, Living Room, Primary Bedroom, Other
Primary bedroom
- Level: First
- Dimensions: 18.4 x 15
Bedroom
- Level: First
- Dimensions: 12.9 x 11
Bedroom
- Level: First
- Dimensions: 11.4 x 10.9
Bonus room
- Level: First
- Dimensions: 11.4 x 9.9
Dining room
- Level: First
- Dimensions: 14.6 x 13.5
Garage
- Description: 2 Car
- Level: First
- Dimensions: 21.1 x 20.4
Garage
- Description: 1 Car
- Level: First
- Dimensions: 20.9 x 11.8
Kitchen
- Level: First
- Dimensions: 14.9 x 14.6
Living room
- Level: First
- Dimensions: 28.2 x 15.9
Other
- Description: Covered Lanai
- Level: First
- Dimensions: 30.8 x 10
Heating
- Central, Electric
Cooling
- Central Air, Ceiling Fan(s)
Appliances
- Included: Electric Oven, Gas Cooktop, Gas Water Heater, Tankless Water Heater
Features
- Main Level Primary, Smart Home, Shower Only
- Doors: Storm Door(s)
- Windows: Storm Window(s), Tinted Windows
Interior area
- Total structure area: 2,469
- Total interior livable area: 2,469 sqft
Property
Parking
- Total spaces: 3
- Parking features: Garage, Garage Door Opener
- Garage spaces: 3
Features
- Patio & porch: Covered, Patio, Porch
- Has private pool: Yes
- Pool features: Gunite, In Ground, Screen Enclosure, Community, Private
- Has view: Yes
- View description: Lake
- Has water view: Yes
- Water view: Lake
Lot
- Size: 7,405 Square Feet
- Dimensions: 60 x 120
- Features: Sprinkler System, Paved
Details
- Parcel number: 32717250150
- Zoning description: Resid Single Family
- Special conditions: Listed As-Is
Construction
Type & style
- Home type: SingleFamily
- Architectural style: Contemporary
- Property subtype: Single Family Residence
Materials
- Brick Veneer, HardiPlank Type
- Foundation: Slab
- Roof: Asphalt
Condition
- New construction: No
- Year built: 2025
Utilities & green energy
- Sewer: Public Sewer
- Utilities for property: Electricity Available, Underground Utilities
Community & HOA
Community
- Features: Clubhouse, Fitness Center, Gated, Pool, Tennis Court(s)
- Subdivision: Breakwater at Ward Creek
HOA
- Has HOA: Yes
- Amenities included: Gated
- Services included: Association Management, Clubhouse, Fitness Facility, Insurance, Legal/Accounting, Maintenance Grounds, Playground, Pool(s), Tennis Courts
- HOA fee: $210 monthly
Location
- Region: Panama City Beach
Financial & listing details
- Price per square foot: $350/sqft
- Annual tax amount: $1,355
- Date on market: 3/28/2026
- Cumulative days on market: 110 days
- Electric utility on property: Yes
Price history
| Date | Event | Price |
|---|---|---|
| 8/13/2026 | Sold | $865,000-3.9%$350/sqft |
Source:  CPAR #787538 Report a problem CPAR #787538 Report a problem | ||
| 8/4/2026 | Pending sale | $899,999$365/sqft |
Source: CPAR #787538 Report a problem | ||
| 6/3/2026 | Price change | $899,999-3.2%$365/sqft |
Source: CPAR #787538 Report a problem | ||
| 5/7/2026 | Price change | $930,000-2.1%$377/sqft |
Source: CPAR #787538 Report a problem | ||
| 4/13/2026 | Price change | $950,000-2.6%$385/sqft |
Source:  ECAOR #999374 Report a problem ECAOR #999374 Report a problem | ||
| 3/28/2026 | Listed for sale | $975,000+25.2%$395/sqft |
Source: CPAR #787538 Report a problem | ||
| 8/15/2025 | Sold | $778,575+0.5%$315/sqft |
Source: CPAR #776790 Report a problem | ||
| 7/26/2025 | Pending sale | $775,000$314/sqft |
Source: CPAR #776790 Report a problem | ||
Public tax history
Tax history is unavailable.
Neighborhood: 32413
Nearby homes
- $825,7724 bd3 ba2.6k sqft913 Camp Fire Cir LOT 312, Panama City Beach, FL 32413Sold
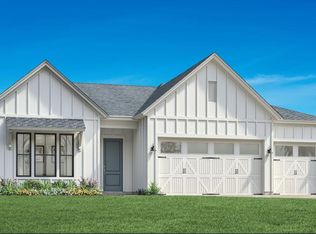
- $825,7724 bd3 ba2.6k sqft913 Camp Fire Cir, Panama City Beach, FL 32413Sold
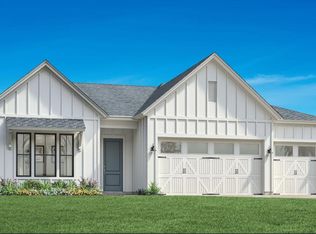
- $778,5753 bd3 ba2.4k sqft917 Camp Fire Cir LOT 311, Panama City Beach, FL 32413Sold

- $820,8374 bd3 ba2.6k sqft921 Camp Fire Cir, Panama City Beach, FL 32413Sold

- $820,8374 bd3 ba2.6k sqft921 Camp Fire Cir LOT 310, Panama City Beach, FL 32413Sold
- $1,140,0005 bd4 ba3.6k sqft925 Camp Fire Cir, Panama City Beach, FL 32413Sold
- $800,0004 bd3 ba2.6k sqft920 Camp Fire Cir LOT 321, Panama City Beach, FL 32413Pending
- $800,0004 bd3 ba2.6k sqft920 Camp Fire Cir, Panama City Beach, FL 32413Pending
Nearby schools
GreatSchools rating
- 6/10West Bay Elementary SchoolGrades: PK-5Distance: 2.1 mi
- 7/10Surfside Middle SchoolGrades: PK-12Distance: 4 mi
- 4/10J.R. Arnold High SchoolGrades: 9-12Distance: 5.5 mi
Schools provided by the listing agent
- Elementary: West Bay
- Middle: Surfside
- High: Arnold
Source: CPAR. This data may not be complete. We recommend contacting the local school district to confirm school assignments for this home.


Get pre-qualified for a loan
At Zillow Home Loans, we can pre-qualify you in as little as 5 minutes with no impact to your credit score.An equal housing lender. NMLS #10287.
Sell for more on Zillow
Get a Zillow Showcase℠ listing at no additional cost and you could sell for .
$878,700
2% more
+$17,574
With Zillow Showcase(estimated)
$896,274
- Florida
- Bay County
- Panama City Beach
- 32413
- 917 Camp Fire Cir
Nearby cities
Nearby neighborhoods
Nearby zip codes
Other Panama City Beach Topics
- Apartments for Rent in 32413
- Houses for Sale in 32413
- Houses for Rent in 32413
- 32413 Real Estate
- Panama City Beach Condos
- Houses for Sale in Panama City Beach
- Newest Listings in Panama City Beach
- Panama City Beach Home Values
- Panama City Beach Real Estate Agents
- Panama City Beach Refinance
- Panama City Beach Mortgage Rates
