Welcome to your wooded retreat on Cardens Creek! This inviting ranch-style home radiates charm with hardwood floors, abundant natural light, a cozy fireplace, and fresh interior paint. The open layout connects the living, dining, and kitchen areas, while French doors open to a sunlit office with skylights that bring uplifting energy. The private primary suite includes a tile-surround shower, with two additional bedrooms and a second full bath nearby. The spacious kitchen flows seamlessly into the dining and living areas—perfect for cooking, entertaining, or quiet nights at home. A versatile bonus room behind the kitchen, plumbed for laundry, is ideal as a mudroom, storage space, or playroom. A generous two-car garage offers a separate workshop with backyard access. Outdoors, the large, flat yard is perfect for games, gardening, or relaxation. The pergola with a built-in fireplace invites cozy fall evenings and gatherings under the stars, while an air-conditioned outbuilding provides flexible space for a gym, studio, or playhouse—plus covered storage for lawn equipment. Despite the quiet setting, everyday conveniences are just minutes away. The new Latta Place development will feature 13,000 square feet of shops and restaurants, public art, a community park, and multi-use paths—all anchored by Publix. Top healthcare providers, easy commuter routes, and Durham's best attractions surround you, from Sarah P. Duke Gardens, American Tobacco Trail, and the Museum of Life + Science to the Durham Farmers' Market, Durham Bulls Athletic Park, and live music at Motorco and the Carolina Theatre. Downtown Durham's vibrant dining and cultural scene is also close at hand. Blending comfort, versatility, and convenience, this special property sits in a quiet, friendly neighborhood with no HOA. Welcome home!
Sold for $425,100
$425,100
917 Cardens Creek Dr, Durham, NC 27712
3beds
1,686sqft
Single Family Residence, Residential
Built in 1978
0.79 Acres Lot
$423,000 Zestimate®
$252/sqft
$2,038 Estimated rent
Home value
$423,000
$398,000 - $453,000
$2,038/mo
Zestimate® history
Owner options
List your home for rent
$2,038/mo
Rent Zestimate®
Find your next renter with Zillow Rental Manager. Plus, with online applications, you can quickly screen prospective tenants – for free.
$2,038/mo
Rent Zestimate®
Refinance and save
$2,611/mo
Est. payment
Refinancing to a lower rate could help reduce your monthly payments and save thousands over the life of the loan.
$2,611/mo
Est. payment
Explore your selling options
Work with a Zillow partner agent
Leverage their expertise and Zillow's premium Showcase listings to get your home seen by more buyers.
Get startedList with your own agent
Get your home in front of millions of buyers by listing it on Zillow.
Learn how to do itSell it yourself
Take full control of how buyers see your home on Zillow by listing For Sale by Owner (FSBO).
List your homeWhat's special
Cozy fireplaceAbundant natural lightVersatile bonus roomHardwood floorsSunlit officeWooded retreatFresh interior paint
Zillow last checked:
Listing updated:
Listed by:
Kim G Duval 919-308-7543,
Nest Realty of the Triangle
Bought with:
Cindy McIntyre, 213799
Coldwell Banker HPW
Source: Doorify MLS,MLS#: 10118739
Facts & features
Interior
Bedrooms & bathrooms
- Bedrooms: 3
- Bathrooms: 2
- Full bathrooms: 2
Heating
- Fireplace(s), Heat Pump
Cooling
- Heat Pump
Appliances
- Included: Dishwasher, Dryer, Electric Oven, Electric Range, Free-Standing Refrigerator, Ice Maker, Microwave, Refrigerator, Washer/Dryer, Water Heater
- Laundry: In Hall
Features
- Bathtub/Shower Combination, Ceiling Fan(s), Double Vanity, Kitchen/Dining Room Combination, Living/Dining Room Combination, Open Floorplan
- Flooring: Carpet, Ceramic Tile, Hardwood
- Basement: Crawl Space
- Number of fireplaces: 1
- Fireplace features: Fire Pit
Interior area
- Total structure area: 1,686
- Total interior livable area: 1,686 sqft
- Finished area above ground: 1,686
- Finished area below ground: 0
Property
Parking
- Total spaces: 2
- Parking features: Garage Door Opener, Garage Faces Front
- Attached garage spaces: 2
Features
- Levels: One
- Stories: 1
- Exterior features: Fire Pit, Private Yard, Rain Gutters
- Has view: Yes
Lot
- Size: 0.79 Acres
- Features: Back Yard, Hardwood Trees
Details
- Additional structures: Pergola, Storage, Workshop
- Parcel number: 0825079580
- Special conditions: Standard
Construction
Type & style
- Home type: SingleFamily
- Architectural style: Ranch
- Property subtype: Single Family Residence, Residential
Materials
- Vinyl Siding
- Foundation: Combination
- Roof: Shingle
Condition
- New construction: No
- Year built: 1978
Utilities & green energy
- Sewer: Septic Tank
- Water: Public
- Utilities for property: Electricity Connected, Sewer Connected, Water Connected
Community & HOA
Community
- Subdivision: Not in a Subdivision
HOA
- Has HOA: No
Location
- Region: Durham
Financial & listing details
- Price per square foot: $252/sqft
- Tax assessed value: $360,028
- Annual tax amount: $2,214
- Date on market: 8/29/2025
Price history
| Date | Event | Price |
|---|---|---|
| 9/23/2025 | Sold | $425,100+3.7%$252/sqft |
Source:  Doorify MLS #10118739 Report a problem Doorify MLS #10118739 Report a problem | ||
| 8/31/2025 | Pending sale | $410,000$243/sqft |
Source: Doorify MLS #10118739 Report a problem | ||
| 8/29/2025 | Listed for sale | $410,000+78.3%$243/sqft |
Source: Doorify MLS #10118739 Report a problem | ||
| 6/14/2019 | Sold | $230,000$136/sqft |
Source: Doorify MLS #2249239 Report a problem | ||
| 5/9/2019 | Pending sale | $230,000$136/sqft |
Source: Opendoor Brokerage LLC #2249239 Report a problem | ||
| 4/17/2019 | Listed for sale | $230,000+17.3%$136/sqft |
Source: Opendoor Brokerage LLC #2249239 Report a problem | ||
| 4/1/2019 | Sold | $196,000+13.3%$116/sqft |
Source: Public Record Report a problem | ||
| 3/28/2008 | Sold | $173,000$103/sqft |
Source: Public Record Report a problem | ||
Public tax history
| Year | Property taxes | Tax assessment |
|---|---|---|
| 2025 | $2,603 +13.4% | $360,028 +62.6% |
| 2024 | $2,295 +5.5% | $221,360 |
| 2023 | $2,176 +26.7% | $221,360 +9.3% |
| 2022 | $1,716 | $202,583 |
| 2021 | $1,716 +2.1% | $202,583 |
| 2020 | $1,681 | $202,583 |
| 2019 | $1,681 -8.6% | $202,583 +14.8% |
| 2018 | $1,840 +7.1% | $176,426 |
| 2017 | $1,718 +4% | $176,426 |
| 2016 | $1,651 | $176,426 +8.3% |
| 2015 | $1,651 +2.9% | $162,888 |
| 2014 | $1,604 | $162,888 |
| 2013 | -- | $162,888 |
| 2012 | -- | $162,888 |
| 2011 | $1,378 +0% | $162,888 |
| 2010 | $1,378 +4.7% | $162,888 |
| 2009 | $1,316 | $162,888 |
| 2008 | $1,316 +0.5% | $162,888 +10% |
| 2007 | $1,309 0% | $148,095 |
| 2006 | $1,309 | $148,095 |
| 2005 | $1,309 +3.2% | $148,095 |
| 2004 | $1,269 | $148,095 |
| 2003 | -- | $148,095 |
| 2002 | $1,167 +11.6% | $148,095 +42.9% |
| 2000 | $1,046 | $103,600 |
Find assessor info on the county website
Neighborhood: 27712
Nearby homes
- $360,9003 bd2 ba1.5k sqft911 Cardens Creek Dr, Durham, NC 27712Off Market
- $98,382-- bd-- ba-- sqft5924 Guess Rd, Durham, NC 27712Off Market
- $351,9003 bd2 ba1.4k sqft5936 Guess Rd, Durham, NC 27712Off Market
- $270,0002 bd2 ba1.2k sqft5930 Guess Rd, Durham, NC 27712Sold
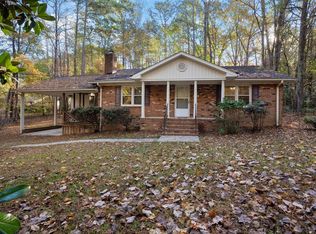
- $314,2003 bd2 ba1.2k sqft918 Cardens Creek Dr, Durham, NC 27712Off Market
- $299,9003 bd1 ba1.7k sqft5920 Guess Rd, Durham, NC 27712Off Market
- $394,6004 bd3 ba2k sqft912 Cardens Creek Dr, Durham, NC 27712Off Market
- $22,4960.73 Acres6004 Guess Rd, Durham, NC 27712Off Market
Nearby schools
GreatSchools rating
- 4/10Eno Valley ElementaryGrades: PK-5Distance: 1.8 mi
- 7/10George L Carrington MiddleGrades: 6-8Distance: 1.4 mi
- 2/10Northern HighGrades: 9-12Distance: 3.5 mi
Schools provided by the listing agent
- Elementary: Durham - Eno Valley
- Middle: Durham - Carrington
- High: Durham - Northern
Source: Doorify MLS. This data may not be complete. We recommend contacting the local school district to confirm school assignments for this home.
Get a cash offer in 3 minutes
Find out how much your home could sell for in as little as 3 minutes with a no-obligation cash offer.
Estimated market value
$423,000
Get a cash offer in 3 minutes
Find out how much your home could sell for in as little as 3 minutes with a no-obligation cash offer.
Estimated market value
$423,000
- North Carolina
- Durham County
- Durham
- 27712
- 917 Cardens Creek Dr
Nearby cities
Nearby neighborhoods
Nearby zip codes
Other Durham Topics
