HUGE PRICE IMPROVEMENT! PRICED TO SELL! This rare gem offers everything you need and more! Featuring a spacious open floor plan, this home includes a downstairs flex space that can be used as a den or study, a first floor private office adjacent to a full bath that can be used as a fifth bedroom, and a large loft upstairs for additional living space. The living area seamlessly flows into a spacious, screened-in pool area, perfect for relaxing or entertaining. The pool is safely enclosed with a vinyl fence, offering both privacy and peace of mind. Enjoy the added bonus of a large green space directly behind the property, giving you extra room to play. Plus, with easy access to Florida’s Turnpike and US Highway 27, commuting is a breeze. This location is a dream for anyone who loves entertainment and adventure—you're just a short drive from the Disney Parks, Universal Studios, SeaWorld, and both East and West Coast beaches. Downtown Orlando is also within easy reach. Call today to schedule a tour of this fantastic home before it's gone!
Sold for $496,000
$496,000
917 CARMILLION COURT, GROVELAND, FL 34736
5beds
2,605sqft
Single Family Residence
Built in 2020
6,245 Square Feet Lot
$492,700 Zestimate®
$190/sqft
$3,060 Estimated rent
Home value
$492,700
$453,000 - $537,000
$3,060/mo
Zestimate® history
Owner options
List your home for rent
$3,060/mo
Rent Zestimate®
Find your next renter with Zillow Rental Manager. Plus, with online applications, you can quickly screen prospective tenants – for free.
$3,060/mo
Rent Zestimate®
Refinance and save
$3,388/mo
Est. payment
Refinancing to a lower rate could help reduce your monthly payments and save thousands over the life of the loan.
$3,388/mo
Est. payment
Explore your selling options
Work with a Zillow partner agent
Leverage their expertise and Zillow's premium Showcase listings to get your home seen by more buyers.
Get startedList with your own agent
Get your home in front of millions of buyers by listing it on Zillow.
Learn how to do itSell it yourself
Take full control of how buyers see your home on Zillow by listing For Sale by Owner (FSBO).
List your homeWhat's special
Screened-in pool areaLarge loft upstairsDownstairs flex spaceFirst floor private officeSpacious open floor plan
Zillow last checked:
Listing updated:
Listed by:
Joseph Pacholski 407-761-5901,
KELLER WILLIAMS HERITAGE REALTY 407-862-9700
Bought with:
Jill Healey, 3487400
KELLER WILLIAMS WINTER PARK
Source: Stellar MLS,MLS#: O6279984 Originating MLS: West Volusia
Originating MLS: West Volusia
Facts & features
Interior
Bedrooms & bathrooms
- Bedrooms: 5
- Bathrooms: 3
- Full bathrooms: 3
Rooms
- Room types: Den/Library/Office
Primary bedroom
- Features: Walk-In Closet(s)
- Level: Second
- Area: 266 Square Feet
- Dimensions: 14x19
Bedroom 2
- Features: Built-in Closet
- Level: Second
- Area: 225 Square Feet
- Dimensions: 15x15
Bedroom 3
- Features: Built-in Closet
- Level: Second
- Area: 165 Square Feet
- Dimensions: 11x15
Bedroom 4
- Features: Built-in Closet
- Level: Second
- Area: 198 Square Feet
- Dimensions: 11x18
Den
- Level: First
- Area: 221 Square Feet
- Dimensions: 17x13
Kitchen
- Level: First
- Area: 132 Square Feet
- Dimensions: 11x12
Living room
- Level: First
- Area: 288 Square Feet
- Dimensions: 16x18
Loft
- Level: Second
- Area: 256 Square Feet
- Dimensions: 16x16
Office
- Features: Built-in Closet
- Level: First
- Area: 140 Square Feet
- Dimensions: 10x14
Heating
- Central
Cooling
- Central Air
Appliances
- Included: Dishwasher, Microwave, Range, Refrigerator
- Laundry: Laundry Room
Features
- Living Room/Dining Room Combo, PrimaryBedroom Upstairs, Solid Surface Counters, Thermostat, Walk-In Closet(s)
- Flooring: Carpet, Vinyl
- Doors: Sliding Doors
- Has fireplace: No
Interior area
- Total structure area: 3,540
- Total interior livable area: 2,605 sqft
Property
Parking
- Total spaces: 2
- Parking features: Garage - Attached
- Attached garage spaces: 2
- Details: Garage Dimensions: 21x19
Features
- Levels: Two
- Stories: 2
- Patio & porch: Front Porch, Screened
- Exterior features: Private Mailbox, Sidewalk
- Has private pool: Yes
- Pool features: Gunite
- Spa features: In Ground
- Fencing: Vinyl
- Has view: Yes
- View description: Park/Greenbelt
Lot
- Size: 6,245 Square Feet
- Features: Landscaped, Sidewalk
Details
- Parcel number: 032225001000007600
- Special conditions: None
Construction
Type & style
- Home type: SingleFamily
- Architectural style: Traditional
- Property subtype: Single Family Residence
Materials
- Stucco
- Foundation: Block
- Roof: Shingle
Condition
- Completed
- New construction: No
- Year built: 2020
Utilities & green energy
- Sewer: Public Sewer
- Water: Public
- Utilities for property: Cable Connected, Electricity Connected, Sewer Connected, Water Connected
Community & HOA
Community
- Pet fee: $0 monthly
- Subdivision: WATERSIDE AT ESTATES
HOA
- Has HOA: Yes
- Services included: Manager
- HOA fee: $81 monthly
- HOA name: Estates at Cherry Lake/Jennifer Flores
- HOA phone: 352-602-4803
- Second HOA name: Leland Management
- Second HOA phone: 407-374-2322
Location
- Region: Groveland
Financial & listing details
- Price per square foot: $190/sqft
- Tax assessed value: $444,768
- Annual tax amount: $5,847
- Date on market: 2/13/2025
- Cumulative days on market: 53 days
- Listing terms: Cash,Conventional,FHA,VA Loan
- Ownership: Fee Simple
- Total actual rent: 0
- Electric utility on property: Yes
- Road surface type: Paved, Asphalt
Price history
| Date | Event | Price |
|---|---|---|
| 6/4/2025 | Sold | $496,000+1.2%$190/sqft |
Source:  Stellar MLS #O6279984 Report a problem Stellar MLS #O6279984 Report a problem | ||
| 4/7/2025 | Pending sale | $490,000$188/sqft |
Source: Stellar MLS #O6279984 Report a problem | ||
| 3/21/2025 | Price change | $490,000-2%$188/sqft |
Source: Stellar MLS #O6279984 Report a problem | ||
| 2/13/2025 | Listed for sale | $500,000+61%$192/sqft |
Source: Stellar MLS #O6279984 Report a problem | ||
| 7/10/2020 | Sold | $310,500$119/sqft |
Source: Public Record Report a problem | ||
Public tax history
| Year | Property taxes | Tax assessment |
|---|---|---|
| 2025 | $6,085 +4.1% | $332,230 +2.9% |
| 2024 | $5,847 +2.7% | $322,870 +3% |
| 2023 | $5,692 +21.4% | $313,470 +17.8% |
| 2022 | $4,688 +2.6% | $266,150 +3% |
| 2021 | $4,568 +253.1% | $258,406 +526.4% |
| 2020 | $1,294 +10.3% | $41,250 +25% |
| 2019 | $1,172 | $33,000 |
Find assessor info on the county website
Neighborhood: 34736
Nearby homes
- $461,6004 bd3 ba2.9k sqft913 Carmillion Ct, Groveland, FL 34736Off Market
- $386,3004 bd2 ba1.8k sqft921 Carmillion Ct, Groveland, FL 34736Off Market
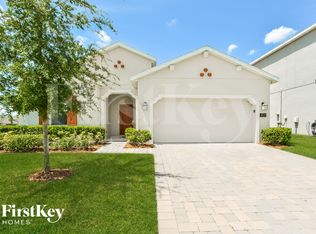
- $392,9004 bd3 ba2.1k sqft909 Carmillion Ct, Groveland, FL 34736Off Market
- $391,8004 bd2 ba2k sqft136 White Horse Way, Groveland, FL 34736Off Market
- $387,8004 bd3 ba2k sqft901 Carmillion Ct, Groveland, FL 34736Off Market
- $409,0004 bd2 ba1.8k sqft916 Carmillion Ct, Groveland, FL 34736Sold
- $387,9004 bd2 ba1.8k sqft920 Carmillion Ct, Groveland, FL 34736Off Market
- $425,4005 bd3 ba2.5k sqft908 Carmillion Ct, Groveland, FL 34736Off Market
Nearby schools
GreatSchools rating
- 5/10Aurelia Cole AcademyGrades: PK-8Distance: 4.3 mi
- 4/10South Lake High SchoolGrades: 9-12Distance: 2.2 mi
Schools provided by the listing agent
- Elementary: Aurelia Cole Academy
- Middle: Aurelia Cole Academy
- High: South Lake High
Source: Stellar MLS. This data may not be complete. We recommend contacting the local school district to confirm school assignments for this home.
Get a cash offer in 3 minutes
Find out how much your home could sell for in as little as 3 minutes with a no-obligation cash offer.
Estimated market value
$492,700
Get a cash offer in 3 minutes
Find out how much your home could sell for in as little as 3 minutes with a no-obligation cash offer.
Estimated market value
$492,700
- Florida
- Lake County
- Groveland
- 34736
- 917 CARMILLION COURT
Nearby cities
Nearby zip codes
Other Groveland Topics
