Discover a meticulously maintained residence boasting an updated kitchen with stunning countertops that seamlessly flows into the family room, complete with custom built-in bookcases. The main level also features a formal dining room and a welcoming living room. Step onto the screened porch overlooking the fenced, flat backyard. Enjoy the convenience of a 2-car main level garage and an additional 1-car garage in the basement. Upstairs, three bedrooms and a bathroom await, while the basement offers a second kitchen, a spacious family room, and ample storage. This home features two wood-burning fireplaces, with HVAC replaced in 2019 and a new water heater installed in 2021. Offers due by Monday, April 22nd @ 1:00pm The lot next to the home conveys with the property to make a total of .62 acres
Closed
Price Unknown
917 Carol St, Jefferson City, MO 65101
4beds
2,451sqft
Single Family Residence
Built in 1969
0.6 Acres Lot
$312,400 Zestimate®
$--/sqft
$1,838 Estimated rent
Home value
$312,400
$297,000 - $328,000
$1,838/mo
Zestimate® history
Owner options
List your home for rent
$1,838/mo
Rent Zestimate®
Find your next renter with Zillow Rental Manager. Plus, with online applications, you can quickly screen prospective tenants – for free.
$1,838/mo
Rent Zestimate®
Refinance and save
Refinancing to a lower rate could help reduce your monthly payments and save thousands over the life of the loan.
Explore your selling options
Work with a Zillow partner agent
Leverage their expertise and Zillow's premium Showcase listings to get your home seen by more buyers.
Get startedList with your own agent
Get your home in front of millions of buyers by listing it on Zillow.
Learn how to do itSell it yourself
Take full control of how buyers see your home on Zillow by listing For Sale by Owner (FSBO).
List your homeWhat's special
Zillow last checked:
Listing updated:
Listed by:
Ashley Pederson Team 573-469-4530,
Promo Realty LLC
Bought with:
Ashlee Davis, 2018005191
RE/MAX Boone Realty
Source: JCMLS,MLS#: 10067568
Facts & features
Interior
Bedrooms & bathrooms
- Bedrooms: 4
- Bathrooms: 2
- Full bathrooms: 1
- 1/2 bathrooms: 1
Primary bedroom
- Level: Upper
- Area: 156.01 Square Feet
- Dimensions: 11.08 x 14.08
Bedroom 2
- Level: Main
- Area: 148.79 Square Feet
- Dimensions: 14.17 x 10.5
Bedroom 3
- Level: Upper
- Area: 96.88 Square Feet
- Dimensions: 10.67 x 9.08
Bedroom 4
- Level: Upper
- Area: 135 Square Feet
- Dimensions: 13.5 x 10
Dining room
- Level: Main
- Area: 172.63 Square Feet
- Dimensions: 15.58 x 11.08
Family room
- Level: Main
- Area: 279.44 Square Feet
- Dimensions: 19.5 x 14.33
Family room
- Level: Lower
- Area: 262.55 Square Feet
- Dimensions: 16.67 x 15.75
Kitchen
- Level: Main
- Area: 207.1 Square Feet
- Dimensions: 15.25 x 13.58
Kitchen
- Level: Lower
- Area: 213.2 Square Feet
- Dimensions: 23.25 x 9.17
Laundry
- Level: Lower
Living room
- Level: Main
- Area: 290.88 Square Feet
- Dimensions: 21.42 x 13.58
Heating
- Natural Gas, Forced Air
Cooling
- Central Air, Attic Fan
Appliances
- Included: Range Hood, Range, Dishwasher, Disposal, Microwave, Trash Compactor
Features
- Pantry, Wet Bar
- Basement: Walk-Out Access,Full
- Has fireplace: Yes
- Fireplace features: Wood Burning
Interior area
- Total structure area: 2,451
- Total interior livable area: 2,451 sqft
- Finished area above ground: 2,035
- Finished area below ground: 416
Property
Parking
- Details: Basement, Main
Features
- Levels: One and One Half
- Fencing: Fenced
Lot
- Size: 0.6 Acres
Details
- Additional structures: Shed(s)
- Parcel number: 1104180004002022
Construction
Type & style
- Home type: SingleFamily
- Property subtype: Single Family Residence
Materials
- Brick
Condition
- Year built: 1969
Utilities & green energy
- Sewer: Public Sewer
- Water: Public
Community & HOA
Location
- Region: Jefferson City
Financial & listing details
- Tax assessed value: $169,500
- Annual tax amount: $1,829
- Date on market: 4/18/2024
Price history
| Date | Event | Price |
|---|---|---|
| 5/24/2024 | Sold | -- |
Source:  JCMLS #10067568 Report a problem JCMLS #10067568 Report a problem | ||
| 4/22/2024 | Pending sale | $249,900$102/sqft |
Source: JCMLS #10067568 Report a problem | ||
| 4/18/2024 | Listed for sale | $249,900+56.3%$102/sqft |
Source: JCMLS #10067568 Report a problem | ||
| 6/1/2018 | Sold | -- |
Source: Agent Provided Report a problem | ||
| 3/22/2018 | Listed for sale | $159,900$65/sqft |
Source: RE/MAX Jefferson City #10052717 Report a problem | ||
Public tax history
| Year | Property taxes | Tax assessment |
|---|---|---|
| 2025 | $1,925 +5.3% | $32,200 +5% |
| 2024 | $1,829 0% | $30,670 |
| 2023 | $1,829 +5% | $30,670 +5.3% |
| 2022 | $1,743 | $29,130 |
| 2021 | -- | $29,130 |
| 2020 | $1,774 +2.8% | $29,130 +0% |
| 2019 | $1,725 +2.6% | $29,127 -2.3% |
| 2018 | $1,682 +17% | $29,811 +2.3% |
| 2017 | $1,438 | $29,127 |
| 2016 | $1,438 | $29,127 |
| 2015 | $1,438 | -- |
| 2014 | $1,438 | $29,127 |
| 2013 | -- | -- |
| 2012 | -- | -- |
| 2011 | -- | -- |
| 2010 | -- | -- |
Find assessor info on the county website
Neighborhood: 65101
Nearby homes
- $--4 bd3 ba2.5k sqft913 Carol St, Jefferson City, MO 65101Sold
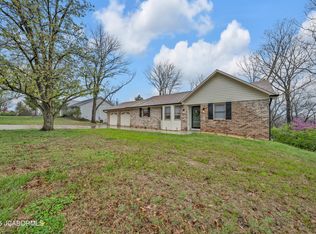
- $249,8003 bd2 ba1.3k sqft914 Carol St, Jefferson City, MO 65101Off Market
- $232,1003 bd1 ba1.4k sqft1003 Carol St, Jefferson City, MO 65101Off Market
- $260,3003 bd1 ba1.6k sqft918 Carol St, Jefferson City, MO 65101Off Market
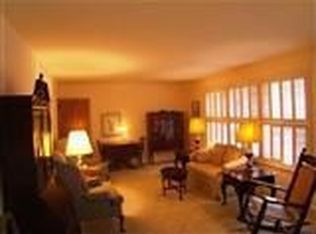
- $307,9004 bd2 ba1.9k sqft1002 Roseridge Cir, Jefferson City, MO 65101Off Market
- $261,6003 bd2 ba1.5k sqft916 Carol St, Jefferson City, MO 65101Off Market
- $298,4003 bd2 ba1.6k sqft908 Carol St, Jefferson City, MO 65101Off Market
- $294,400-- bd-- ba-- sqft911 Carol St, Jefferson City, MO 65101Off Market
Nearby schools
GreatSchools rating
- 7/10Moreau Heights Elementary SchoolGrades: K-5Distance: 0.4 mi
- 7/10Lewis And Clark Middle SchoolGrades: 6-8Distance: 1.9 mi
- 4/10Jefferson City High SchoolGrades: 9-12Distance: 0.6 mi
Sell for more on Zillow
Get a Zillow Showcase℠ listing at no additional cost and you could sell for .
$312,400
2% more
+$6,248
With Zillow Showcase(estimated)
$318,648
- Missouri
- Cole County
- Jefferson City
- 65101
- 917 Carol St
Nearby cities
Nearby zip codes
Other Jefferson City Topics
