Come take a look now at this highly updated home in the Hunt Club Hills of Cary! This home is in a great location on a cul-de-sac and located close to Cary Lake and Rotary Park. Many great updates in the last 4 years! As you walk in your eyes are treated to the soaring foyer with a beautiful chandelier and today's colors adorn the walls and floors! Making your way to the completely updated kitchen you will find 42-inch white cabinets with gorgeous fixtures and appliances (the stove has both electric and gas options for you) luxurious marble countertops along with an amazing tile backsplash. Feel the warmth in the stunning 2-story family room that is sure to impress with a custom entertainment center and a striking floor-to-ceiling raised hearth brick fireplace and lots of sunlight! The sharp half bath has been updated with a stone wall, updated fixtures and a great solid wood vanity with glass bowl. Heading upstairs you will see the brand new carpeting throughout the entire 2nd level of the home. Upstairs you will find the large master bedroom with updated master bathroom and brand new vanity in 2025! 3 more bedrooms and another updated full bathroom updated in 2022 as well! This home has a fully finished walkout basement with a classy perfectly sized wet bar installed in 2022! The basement was just painted in 2024 and take a look at the accent wall within the tv entertainment area, just wow! Large cement patio under the recently painted very large deck! In the 3 car heated garage you will find a freshly finished epoxy floor just finished in 2024. Conveniently located near train access, major roadways, and many restaurants and shopping options, this home is perfectly situated. Take a look for yourself!
Closed
Street View
$535,000
917 Chancery Ln, Cary, IL 60013
4beds
3,842sqft
Single Family Residence
Built in 1996
10,842 Square Feet Lot
$573,200 Zestimate®
$139/sqft
$3,534 Estimated rent
Home value
$573,200
$522,000 - $625,000
$3,534/mo
Zestimate® history
Owner options
List your home for rent
$3,534/mo
Rent Zestimate®
Find your next renter with Zillow Rental Manager. Plus, with online applications, you can quickly screen prospective tenants – for free.
$3,534/mo
Rent Zestimate®
Refinance and save
$3,934/mo
Est. payment
Refinancing to a lower rate could help reduce your monthly payments and save thousands over the life of the loan.
$3,934/mo
Est. payment
Explore your selling options
Work with a Zillow partner agent
Leverage their expertise and Zillow's premium Showcase listings to get your home seen by more buyers.
Get startedList with your own agent
Get your home in front of millions of buyers by listing it on Zillow.
Learn how to do itSell it yourself
Take full control of how buyers see your home on Zillow by listing For Sale by Owner (FSBO).
List your homeWhat's special
Brand new carpetingCustom entertainment centerFreshly finished epoxy floorWet barLarge cement patioUpdated kitchenFully finished walkout basement
Zillow last checked:
Listing updated:
Listed by:
John Herman 630-251-8006,
Property Up Inc.
Bought with:
Kerry Perkins
Berkshire Hathaway HomeServices Starck Real Estate
Source: MRED as distributed by MLS GRID,MLS#: 12270570
Facts & features
Interior
Bedrooms & bathrooms
- Bedrooms: 4
- Bathrooms: 3
- Full bathrooms: 2
- 1/2 bathrooms: 1
Rooms
- Room types: Eating Area, Other Room, Recreation Room, Walk In Closet
Primary bedroom
- Features: Flooring (Carpet), Bathroom (Full)
- Level: Second
- Area: 323 Square Feet
- Dimensions: 19X17
Bedroom 2
- Features: Flooring (Carpet)
- Level: Second
- Area: 110 Square Feet
- Dimensions: 11X10
Bedroom 3
- Features: Flooring (Carpet)
- Level: Second
- Area: 110 Square Feet
- Dimensions: 11X10
Bedroom 4
- Features: Flooring (Carpet)
- Level: Second
- Area: 144 Square Feet
- Dimensions: 12X12
Dining room
- Features: Flooring (Hardwood)
- Level: Main
- Area: 143 Square Feet
- Dimensions: 13X11
Eating area
- Features: Flooring (Ceramic Tile)
- Level: Main
- Area: 144 Square Feet
- Dimensions: 9X16
Family room
- Features: Flooring (Carpet)
- Level: Main
- Area: 240 Square Feet
- Dimensions: 16X15
Kitchen
- Features: Kitchen (Island, Pantry-Closet), Flooring (Ceramic Tile)
- Level: Main
- Area: 256 Square Feet
- Dimensions: 16X16
Laundry
- Features: Flooring (Ceramic Tile)
- Level: Main
- Area: 70 Square Feet
- Dimensions: 10X7
Living room
- Features: Flooring (Hardwood)
- Level: Main
- Area: 209 Square Feet
- Dimensions: 19X11
Other
- Features: Flooring (Carpet)
- Level: Basement
- Area: 300 Square Feet
- Dimensions: 25X12
Recreation room
- Features: Flooring (Carpet)
- Level: Basement
- Area: 650 Square Feet
- Dimensions: 25X26
Walk in closet
- Level: Second
- Area: 60 Square Feet
- Dimensions: 10X6
Heating
- Natural Gas, Forced Air
Cooling
- Central Air
Appliances
- Included: Range, Portable Dishwasher, High End Refrigerator, Washer, Dryer, Disposal, Range Hood
Features
- Wet Bar
- Basement: Finished,Exterior Entry,Full,Walk-Out Access
- Number of fireplaces: 1
- Fireplace features: Family Room
Interior area
- Total structure area: 0
- Total interior livable area: 3,842 sqft
Property
Parking
- Total spaces: 3
- Parking features: Concrete, Garage Door Opener, Heated Garage, On Site, Garage Owned, Attached, Garage
- Attached garage spaces: 3
- Has uncovered spaces: Yes
Accessibility
- Accessibility features: No Disability Access
Features
- Stories: 2
- Patio & porch: Deck
Lot
- Size: 10,842 Square Feet
- Dimensions: 80X138X80X137
- Features: Cul-De-Sac
Details
- Additional structures: Shed(s)
- Parcel number: 1923177019
- Special conditions: None
- Other equipment: Sump Pump
Construction
Type & style
- Home type: SingleFamily
- Property subtype: Single Family Residence
Materials
- Aluminum Siding, Brick
- Foundation: Concrete Perimeter
- Roof: Asphalt
Condition
- New construction: No
- Year built: 1996
- Major remodel year: 2019
Details
- Builder model: BARRINGTON
Utilities & green energy
- Electric: Circuit Breakers
- Sewer: Public Sewer
- Water: Public
Community & HOA
Community
- Features: Sidewalks, Street Lights, Street Paved
- Subdivision: Hunt Club Hills
HOA
- Services included: None
Location
- Region: Cary
Financial & listing details
- Price per square foot: $139/sqft
- Tax assessed value: $471,378
- Annual tax amount: $10,339
- Date on market: 2/12/2025
- Listing terms: VA
- Ownership: Fee Simple
Price history
| Date | Event | Price |
|---|---|---|
| 4/7/2025 | Sold | $535,000$139/sqft |
Source:  MRED as distributed by MLS GRID #12270570 Report a problem MRED as distributed by MLS GRID #12270570 Report a problem | ||
| 2/21/2025 | Contingent | $535,000$139/sqft |
Source: MRED as distributed by MLS GRID #12270570 Report a problem | ||
| 2/12/2025 | Listed for sale | $535,000+100%$139/sqft |
Source: MRED as distributed by MLS GRID #12270570 Report a problem | ||
| 8/15/2019 | Sold | $267,500-0.9%$70/sqft |
Source: MRED as distributed by MLS GRID #10378177 Report a problem | ||
| 6/21/2019 | Pending sale | $269,900$70/sqft |
Source: CENTURY 21 1st Class Homes #10378177 Report a problem | ||
| 5/14/2019 | Price change | $269,900-1.9%$70/sqft |
Source: CENTURY 21 1st Class Homes #10378177 Report a problem | ||
| 3/19/2019 | Listed for sale | $275,000-1.4%$72/sqft |
Source: Century 21 1st Class Homes #10313068 Report a problem | ||
| 3/18/2016 | Listing removed | $279,000$73/sqft |
Source: Coldwell Banker Residential Brokerage - Barrington #08894755 Report a problem | ||
| 2/23/2016 | Price change | $279,000-1.4%$73/sqft |
Source: Coldwell Banker Residential Brokerage - Barrington #08894755 Report a problem | ||
| 2/2/2016 | Price change | $283,000-0.7%$74/sqft |
Source: Coldwell Banker Residential Brokerage - Barrington #08894755 Report a problem | ||
| 11/10/2015 | Price change | $285,000-1.4%$74/sqft |
Source: Coldwell Banker Residential Brokerage - Barrington #08894755 Report a problem | ||
| 3/26/2015 | Price change | $289,000-3.3%$75/sqft |
Source: Coldwell Banker Residential Brokerage - Barrington #08749542 Report a problem | ||
| 10/10/2014 | Listed for sale | $299,000-12.1%$78/sqft |
Source: Coldwell Banker Residential Brokerage - Barrington #08749542 Report a problem | ||
| 11/5/2003 | Sold | $340,000+7.9%$88/sqft |
Source: Public Record Report a problem | ||
| 3/25/2002 | Sold | $315,000+43.2%$82/sqft |
Source: Public Record Report a problem | ||
| 1/7/1997 | Sold | $220,000$57/sqft |
Source: Public Record Report a problem | ||
Public tax history
| Year | Property taxes | Tax assessment |
|---|---|---|
| 2025 | $3,447 -68.4% | $157,126 +8.1% |
| 2024 | $10,890 +5.3% | $145,339 +11.8% |
| 2023 | $10,339 +13.4% | $129,988 +16.1% |
| 2022 | $9,121 +4.2% | $111,945 +7.3% |
| 2021 | $8,755 +2.7% | $104,290 +3.7% |
| 2020 | $8,525 | $100,598 +4.5% |
| 2019 | -- | $96,284 -5.7% |
| 2018 | $9,797 +2.4% | $102,103 +6.1% |
| 2017 | $9,565 +101.6% | $96,188 +6.6% |
| 2016 | $4,743 | $90,216 +1.4% |
| 2013 | $4,743 | $89,008 -14.7% |
| 2011 | -- | $104,333 -6.4% |
| 2010 | -- | $111,503 |
| 2009 | -- | $111,503 |
| 2008 | -- | $111,503 -4.7% |
| 2006 | -- | $116,970 +4.9% |
| 2005 | $7,285 +12.4% | $111,527 +7% |
| 2004 | $6,483 +3.2% | $104,270 +7.4% |
| 2003 | $6,285 +4.1% | $97,041 +7% |
| 2002 | $6,039 +1.9% | $90,693 +5.7% |
| 2001 | $5,929 +4.9% | $85,770 +3.7% |
| 2000 | $5,650 | $82,710 |
Find assessor info on the county website
Neighborhood: 60013
Nearby homes
- $511,7004 bd3 ba2.8k sqft913 Chancery Ln, Cary, IL 60013Off Market

- $493,6004 bd3 ba2.9k sqft921 Chancery Ln, Cary, IL 60013Off Market
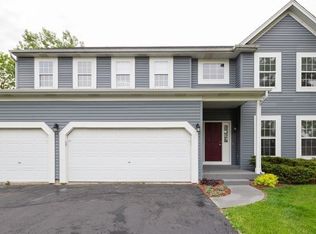
- $594,4004 bd4 ba5.1k sqft925 Chancery Ln, Cary, IL 60013Off Market
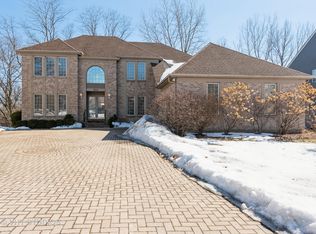
- $514,7004 bd3 ba3k sqft909 Chancery Ln, Cary, IL 60013Off Market
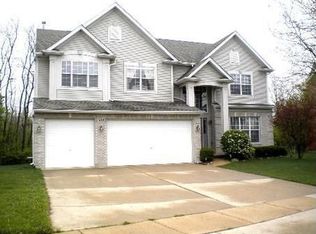
- $516,3004 bd4 ba3.1k sqft914 Chancery Ln, Cary, IL 60013Off Market
- $498,0005 bd4 ba2.9k sqft918 Chancery Ln, Cary, IL 60013Off Market
- $522,5004 bd4 ba2.9k sqft905 Chancery Ln, Cary, IL 60013Off Market
- $463,9004 bd4 ba2.4k sqft930 Chancery Ln, Cary, IL 60013Off Market
Nearby schools
GreatSchools rating
- 9/10Eastview Elementary SchoolGrades: PK-5Distance: 2.6 mi
- 6/10Algonquin Middle SchoolGrades: 6-8Distance: 2.5 mi
- 6/10Dundee-Crown High SchoolGrades: 9-12Distance: 4.1 mi
Schools provided by the listing agent
- Elementary: Eastview Elementary School
- Middle: Algonquin Middle School
- High: Dundee-Crown High School
- District: 300
Source: MRED as distributed by MLS GRID. This data may not be complete. We recommend contacting the local school district to confirm school assignments for this home.
Get a cash offer in 3 minutes
Find out how much your home could sell for in as little as 3 minutes with a no-obligation cash offer.
Estimated market value
$573,200
Get a cash offer in 3 minutes
Find out how much your home could sell for in as little as 3 minutes with a no-obligation cash offer.
Estimated market value
$573,200
- Illinois
- McHenry County
- Cary
- 60013
- 917 Chancery Ln
Nearby cities
Nearby zip codes
Other Cary Topics
