Be the envy of all of your friends with the best yard in the neighborhood! The front lawn is luscious and the maintenance is low, with the in-ground irrigation system set to water every 3 days. As you venture into the spacious backyard, you enter your own little oasis featuring a 16x50 deck, hardtop gazebo, and ample yard space to host parties and barbeques. There is even a 240 hookup if you want to bring your own hot tub! This home has been lovingly updated. Updates include newer: windows, carpet, siding, HVAC, gutters, garage doors, privacy fencing, under cabinet lighting, granite countertops, and a wine refrigerator. The Ring Security system and the Nest thermostat convey. This home offers the perfect blend of comfort and convenience located close to I-64, military bases, shopping, and more. Schedule a showing today and start creating memories in your new home!
Closed
$375,000
917 Chatsworth Dr, Newport News, VA 23601
4beds
1,900sqft
Single Family Residence
Built in 1984
0.33 Acres Lot
$389,200 Zestimate®
$197/sqft
$2,772 Estimated rent
Home value
$389,200
$366,000 - $413,000
$2,772/mo
Zestimate® history
Owner options
List your home for rent
$2,772/mo
Rent Zestimate®
Find your next renter with Zillow Rental Manager. Plus, with online applications, you can quickly screen prospective tenants – for free.
$2,772/mo
Rent Zestimate®
Refinance and save
$2,348/mo
Est. payment
Refinancing to a lower rate could help reduce your monthly payments and save thousands over the life of the loan.
$2,348/mo
Est. payment
Explore your selling options
Work with a Zillow partner agent
Leverage their expertise and Zillow's premium Showcase listings to get your home seen by more buyers.
Get startedList with your own agent
Get your home in front of millions of buyers by listing it on Zillow.
Learn how to do itSell it yourself
Take full control of how buyers see your home on Zillow by listing For Sale by Owner (FSBO).
List your homeWhat's special
Zillow last checked:
Listing updated:
Listed by:
Jennifer Wilks 757-871-3454,
Liz Moore & Associates-1
Bought with:
Jennifer Wilks, 0225243541
Liz Moore & Associates-1
Source: WMLS,MLS#: 2403424 Originating MLS: Williamsburg MLS
Originating MLS: Williamsburg MLSFacts & features
Interior
Bedrooms & bathrooms
- Bedrooms: 4
- Bathrooms: 3
- Full bathrooms: 2
- 1/2 bathrooms: 1
Primary bedroom
- Level: Second
Bedroom 2
- Level: Second
Bedroom 3
- Level: Second
Bedroom 4
- Level: Second
Dining room
- Level: First
Family room
- Level: First
Foyer
- Level: First
Kitchen
- Level: First
Laundry
- Level: First
Living room
- Level: First
Heating
- Electric, Forced Air
Cooling
- Central Air, Electric
Appliances
- Included: Dishwasher, Exhaust Fan, Electric Cooking, Electric Water Heater, Disposal, Microwave, Range, Refrigerator, Wine Cooler
- Laundry: Washer Hookup, Dryer Hookup
Features
- Dining Area, Separate/Formal Dining Room, French Door(s)/Atrium Door(s), Granite Counters, Kitchen Island, Walk-In Closet(s)
- Flooring: Carpet, Laminate, Tile
- Doors: French Doors
- Has basement: No
- Has fireplace: No
Interior area
- Total interior livable area: 1,900 sqft
Property
Parking
- Total spaces: 2
- Parking features: Attached, Driveway, Garage, Garage Door Opener, Oversized, Paved, On Street
- Attached garage spaces: 2
Features
- Levels: Two
- Stories: 2
- Patio & porch: Deck
- Exterior features: Deck, Sprinkler/Irrigation, Paved Driveway
- Pool features: None
- Fencing: Full,Mixed,Privacy
Lot
- Size: 0.33 Acres
Details
- Additional structures: Shed(s)
- Parcel number: 198.000687
- Zoning description: R4
Construction
Type & style
- Home type: SingleFamily
- Architectural style: Colonial
- Property subtype: Single Family Residence
Materials
- Drywall, Vinyl Siding, Wood Siding
- Foundation: Slab
- Roof: Composition
Condition
- New construction: No
- Year built: 1984
Utilities & green energy
- Sewer: Public Sewer
- Water: Public
Community & HOA
Community
- Features: Lake, Playground, Pond
- Security: Security System, Smoke Detector(s)
- Subdivision: Beech Lake Estates
HOA
- Has HOA: No
Location
- Region: Newport News
Financial & listing details
- Price per square foot: $197/sqft
- Tax assessed value: $280,600
- Annual tax amount: $3,311
- Date on market: 11/7/2024
- Ownership: Fee Simple,Individuals
Price history
| Date | Event | Price |
|---|---|---|
| 12/10/2024 | Sold | $375,000$197/sqft |
Source:  WMLS #2403424 Report a problem WMLS #2403424 Report a problem | ||
| 11/18/2024 | Contingent | $375,000$197/sqft |
Source:  REIN Inc. #10558154 Report a problem REIN Inc. #10558154 Report a problem | ||
| 11/12/2024 | Pending sale | $375,000$197/sqft |
Source: WMLS #2403424 Report a problem | ||
| 11/6/2024 | Listed for sale | $375,000+78.6%$197/sqft |
Source: REIN Inc. #10558154 Report a problem | ||
| 2/21/2021 | Listing removed | -- |
Source: Owner Report a problem | ||
| 9/22/2010 | Sold | $210,000-12.5%$111/sqft |
Source: Public Record Report a problem | ||
| 3/3/2010 | Listed for sale | $239,900$126/sqft |
Source: Owner Report a problem | ||
Public tax history
| Year | Property taxes | Tax assessment |
|---|---|---|
| 2026 | $4,531 +36.8% | $371,500 +32.4% |
| 2025 | $3,311 +2.3% | $280,600 +2.3% |
| 2024 | $3,237 +20.3% | $274,300 +18% |
| 2022 | $2,689 +6.2% | $232,500 +11.6% |
| 2021 | $2,532 +2% | $208,400 +6.4% |
| 2020 | $2,483 +3.4% | $195,900 +2.1% |
| 2018 | $2,402 | $191,900 +3.5% |
| 2017 | $2,402 +0.2% | $185,500 |
| 2016 | $2,398 +0.3% | $185,500 |
| 2015 | $2,392 | $185,500 |
| 2014 | $2,392 +9.7% | $185,500 -2.8% |
| 2013 | $2,180 | $190,900 -3.7% |
| 2012 | $2,180 -2.7% | $198,200 -2.7% |
| 2011 | $2,240 | $203,600 |
| 2010 | $2,240 -6.6% | $203,600 -6.6% |
| 2009 | $2,399 | $218,100 |
| 2008 | $2,399 +5.4% | $218,100 +5.4% |
| 2007 | $2,276 +9.4% | $206,900 +19.4% |
| 2006 | $2,080 +15.6% | $173,300 +19.4% |
| 2005 | $1,799 +14.9% | $145,100 +17.7% |
| 2004 | $1,566 +6.3% | $123,300 +6.3% |
| 2003 | $1,473 +6.6% | $116,000 +6.6% |
| 2002 | $1,382 +2.4% | $108,800 |
| 2001 | $1,349 +4.8% | $108,800 +4.8% |
| 2000 | $1,287 | $103,800 |
Find assessor info on the county website
Neighborhood: 23601
Nearby homes
- $319,4003 bd2 ba1.5k sqft919 Chatsworth Dr, Newport News, VA 23601Off Market
- $271,6003 bd2 ba1.1k sqft915 Chatsworth Dr, Newport News, VA 23601Off Market
- $328,6003 bd3 ba1.6k sqft8 Sandhurst Cir, Newport News, VA 23601Off Market

- $374,9005 bd2 ba1.9k sqft9 Sandhurst Cir, Newport News, VA 23601Off Market
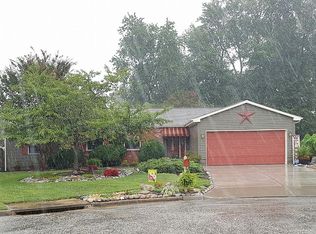
- $353,9005 bd4 ba2.2k sqft921 Chatsworth Dr, Newport News, VA 23601Off Market
- $408,6004 bd4 ba3k sqft913 Chatsworth Dr, Newport News, VA 23601Off Market
- $294,9003 bd2 ba1.3k sqft923 Chatsworth Dr, Newport News, VA 23601Sold
- $519,9003 bd3 ba2.7k sqft208 Gallery Ct, Newport News, VA 23601Off Market
Nearby schools
GreatSchools rating
- 2/10Joseph H. Saunders Elementary SchoolGrades: PK-5Distance: 0.2 mi
- 3/10Homer L. Hines Middle SchoolGrades: 6-8Distance: 3 mi
- 5/10Warwick High SchoolGrades: 9-12Distance: 2.8 mi
Schools provided by the listing agent
- Elementary: Joseph H. Saunders
- Middle: Homer L. Hines
- High: Warwick
Source: WMLS. This data may not be complete. We recommend contacting the local school district to confirm school assignments for this home.


Get pre-qualified for a loan
At Zillow Home Loans, we can pre-qualify you in as little as 5 minutes with no impact to your credit score.An equal housing lender. NMLS #10287.
Sell for more on Zillow
Get a Zillow Showcase℠ listing at no additional cost and you could sell for .
$389,200
2% more
+$7,784
With Zillow Showcase(estimated)
$396,984
- Virginia
- Newport News City
- Newport News
- 23601
- 917 Chatsworth Dr
Nearby cities
Nearby neighborhoods
Nearby zip codes
Other Newport News Topics
