Pride of ownership is evident in this beautiful three-bedroom, two-and-a-half-bath brick home located in the desirable Bedford neighborhood.
This single-level residence features stunning hardwood floors throughout the main living areas, including the kitchen and formal rooms. The layout includes a formal dining room, an office or formal living area, and a family room complete with a gas log fireplace and built-ins. The kitchen is well-appointed with a center island, granite countertops, a tile backsplash, double ovens, a gas cooktop, and a breakfast area for informal gatherings.
The private owner's suite at the rear of the home offers a tray ceiling and an en suite bathroom with double vanities, a tiled walk-in shower with double heads, and a spacious walk-in closet with built-ins. Two additional spacious bedrooms share a full bathroom.
Outdoor living includes a covered screened porch and a raised patio for grilling, all overlooking a meticulously landscaped yard. The home is completed by a laundry room with a utility sink, a fully floored walk-up attic for extra storage, and a double garage.
Sold for $520,000
$520,000
917 Chesapeake Place, Greenville, NC 27858
3beds
2,730sqft
Single Family Residence
Built in 2006
0.34 Acres Lot
$518,000 Zestimate®
$190/sqft
$2,185 Estimated rent
Home value
$518,000
$477,000 - $565,000
$2,185/mo
Zestimate® history
Owner options
List your home for rent
$2,185/mo
Rent Zestimate®
Find your next renter with Zillow Rental Manager. Plus, with online applications, you can quickly screen prospective tenants – for free.
$2,185/mo
Rent Zestimate®
Refinance and save
$3,193/mo
Est. payment
Refinancing to a lower rate could help reduce your monthly payments and save thousands over the life of the loan.
$3,193/mo
Est. payment
Explore your selling options
Work with a Zillow partner agent
Leverage their expertise and Zillow's premium Showcase listings to get your home seen by more buyers.
Get startedList with your own agent
Get your home in front of millions of buyers by listing it on Zillow.
Learn how to do itSell it yourself
Take full control of how buyers see your home on Zillow by listing For Sale by Owner (FSBO).
List your homeWhat's special
Zillow last checked:
Listing updated:
Listed by:
AMY WHITEHURST 252-531-2234,
Aldridge & Southerland
Bought with:
Robertson - O'Sullivan Team
Aldridge & Southerland
Source: Hive MLS,MLS#: 100557824 Originating MLS: Coastal Plains Association of Realtors
Originating MLS: Coastal Plains Association of RealtorsFacts & features
Interior
Bedrooms & bathrooms
- Bedrooms: 3
- Bathrooms: 3
- Full bathrooms: 2
- 1/2 bathrooms: 1
Rooms
- Room types: Office, Master Bedroom, Bedroom 2, Bedroom 3, Family Room, Dining Room, Laundry
Primary bedroom
- Level: First
Bedroom 2
- Level: First
Bedroom 3
- Level: First
Dining room
- Level: First
Family room
- Level: First
Kitchen
- Level: First
Laundry
- Level: First
Office
- Level: First
Heating
- Gas Pack, Natural Gas
Cooling
- Central Air
Appliances
- Included: Vented Exhaust Fan, Gas Cooktop, Built-In Microwave, Refrigerator, Humidifier, Double Oven
- Laundry: Dryer Hookup, Washer Hookup
Features
- Master Downstairs, Walk-in Closet(s), Tray Ceiling(s), High Ceilings, Kitchen Island, Ceiling Fan(s), Walk-in Shower, Eat-in Kitchen, Gas Log, Walk-In Closet(s)
- Flooring: Carpet, Tile, Hardwood
- Doors: Storm Door(s)
- Windows: Thermal Windows
- Basement: None
- Attic: Floored,Permanent Stairs
- Has fireplace: Yes
- Fireplace features: Gas Log
Interior area
- Total structure area: 2,730
- Total interior livable area: 2,730 sqft
Property
Parking
- Total spaces: 2
- Parking features: Garage Faces Side, Concrete, On Site
- Has attached garage: Yes
Features
- Levels: One
- Patio & porch: Patio, Screened, Rear Porch
- Exterior features: Storm Doors
- Fencing: None
- Has view: Yes
- View description: See Remarks
- Frontage type: See Remarks
Lot
- Size: 0.34 Acres
- Dimensions: 119 x 140 x 90 x 140
Details
- Parcel number: 067803
- Zoning: RA20
- Special conditions: Standard
Construction
Type & style
- Home type: SingleFamily
- Property subtype: Single Family Residence
Materials
- Brick Veneer, Wood Frame
- Foundation: Crawl Space
- Roof: Architectural Shingle
Condition
- New construction: No
- Year built: 2006
Utilities & green energy
- Sewer: Public Sewer
- Water: Public
- Utilities for property: Natural Gas Connected, Sewer Connected, Underground Utilities
Community & HOA
Community
- Subdivision: Bedford
HOA
- Has HOA: No
Location
- Region: Greenville
Financial & listing details
- Price per square foot: $190/sqft
- Tax assessed value: $488,730
- Annual tax amount: $4,844
- Date on market: 3/4/2026
- Cumulative days on market: 3 days
- Listing agreement: Exclusive Right To Sell
- Listing terms: Cash,Conventional,FHA,VA Loan
Price history
| Date | Event | Price |
|---|---|---|
| 4/6/2026 | Sold | $520,000-3.7%$190/sqft |
Source:  Hive MLS #100557824 Report a problem Hive MLS #100557824 Report a problem | ||
| 3/6/2026 | Pending sale | $539,900$198/sqft |
Source: Hive MLS #100557824 Report a problem | ||
| 3/4/2026 | Listed for sale | $539,900+12.5%$198/sqft |
Source: Hive MLS #100557824 Report a problem | ||
| 8/21/2023 | Sold | $480,000+6.9%$176/sqft |
Source: Public Record Report a problem | ||
| 9/24/2021 | Listing removed | -- |
Source: Owner Report a problem | ||
| 9/18/2021 | Listed for sale | $449,000+835.4%$164/sqft |
Source: Owner Report a problem | ||
| 2/1/2005 | Sold | $48,000$18/sqft |
Source: Public Record Report a problem | ||
Public tax history
| Year | Property taxes | Tax assessment |
|---|---|---|
| 2025 | $4,844 +0.2% | $488,730 |
| 2024 | $4,832 +11.9% | $488,730 +37% |
| 2023 | $4,319 +0.3% | $356,725 |
| 2022 | $4,307 | $356,725 |
| 2021 | -- | $356,725 |
| 2020 | $4,342 -3.8% | $356,725 +0.5% |
| 2019 | $4,514 +3.7% | $354,878 |
| 2018 | $4,351 | $354,878 |
| 2017 | $4,351 | $354,878 |
| 2016 | $4,351 | $354,878 -7.8% |
| 2015 | $4,351 | $384,788 +7.9% |
| 2014 | $4,351 | $356,633 |
| 2013 | -- | $356,633 |
| 2012 | -- | $356,633 -7.7% |
| 2011 | -- | $386,385 |
| 2010 | -- | $386,385 |
| 2009 | -- | $386,385 |
| 2008 | -- | $386,385 +18.4% |
| 2007 | -- | $326,360 |
| 2006 | -- | $326,360 -49% |
| 2005 | -- | $639,890 |
Find assessor info on the county website
Neighborhood: Bedford
Nearby homes
- $628,0005 bd4 ba3.4k sqft913 Chesapeake Pl, Greenville, NC 27858Off Market
- $666,6004 bd3 ba3.4k sqft921 Chesapeake Pl, Greenville, NC 27858Off Market
- $710,200-- bd2 ba3.7k sqft912 Wickham Dr, Winterville, NC 28590Off Market

- $625,5004 bd3 ba3.5k sqft908 Wickham Dr, Winterville, NC 28590Off Market
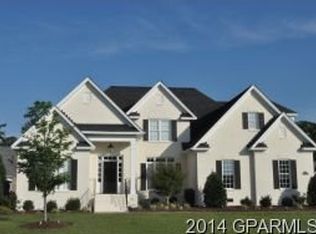
- $519,3004 bd3 ba2.9k sqft916 Chesapeake Pl, Greenville, NC 27858Off Market
- $622,4004 bd3 ba3.2k sqft925 Chesapeake Pl, Greenville, NC 27858Off Market
- $663,200-- bd3 ba3.3k sqft909 Chesapeake Pl, Greenville, NC 27858Off Market
- $638,8004 bd4 ba3.2k sqft912 Chesapeake Pl, Greenville, NC 27858Off Market
Nearby schools
GreatSchools rating
- 3/10South Greenville Elementary SchoolGrades: PK-5Distance: 2.7 mi
- 6/10E B Aycock Middle SchoolGrades: 6-8Distance: 2.1 mi
- 6/10Junius H Rose HighGrades: 9-12Distance: 2.4 mi
Schools provided by the listing agent
- Elementary: South Greenville Elementary School
- Middle: E.B. Aycock Middle School
- High: J.H. Rose High School
Source: Hive MLS. This data may not be complete. We recommend contacting the local school district to confirm school assignments for this home.


Get pre-qualified for a loan
At Zillow Home Loans, we can pre-qualify you in as little as 5 minutes with no impact to your credit score.An equal housing lender. NMLS #10287.
Sell for more on Zillow
Get a Zillow Showcase℠ listing at no additional cost and you could sell for .
$518,000
2% more
+$10,360
With Zillow Showcase(estimated)
$528,360
- North Carolina
- Pitt County
- Greenville
- 27858
- Bedford
- 917 Chesapeake Place
Nearby cities
Nearby neighborhoods
Nearby zip codes
Other Greenville Topics
