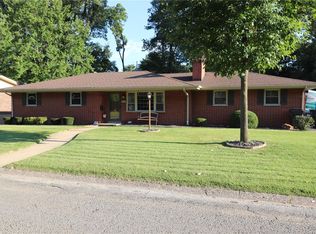
Don't miss this incredible 3 bed 2 bath home on a corner lot! It is filled with beautiful hardwood floors and a fantastic finished basement that is great for hosting! Come and see the terrific outdoor space with a garden and room to play and grow. New roof in 2023, water heater in 2023, furnace and ac new in 2026 means that you don't have to worry about costly maintenance. Come see it today!
Active under contract
Listed by: Century 21 Reid Baugher Realty • Jonathan Griffel • 217-324-5286
$229,000
917 Clearview Dr, Belleville, IL 62223
3beds
2,120sqft
Single Family Residence
Built in 1956
0.47 Acres Lot
$231,100 Zestimate®
$108/sqft
$-- HOA
What's special
Fantastic finished basementCorner lotBeautiful hardwood floors
- 17 days
- 705
- 83
Likely to sell faster than
Zillow last checked:
Listing updated:
Listed by:
Jonathan Griffel 217-324-5286,
Century 21 Reid Baugher Realty
Source: MARIS,MLS#: 26058637 Originating MLS: Southwestern Illinois Board of REALTORS
Originating MLS: Southwestern Illinois Board of REALTORSFacts & features
Interior
Bedrooms & bathrooms
- Bedrooms: 3
- Bathrooms: 2
- Full bathrooms: 2
- Main level bathrooms: 1
- Main level bedrooms: 3
Bedroom 2
- Features: Floor Covering: Wood
- Area: 121
- Dimensions: 11x11
Bedroom 3
- Features: Floor Covering: Wood
- Area: 121
- Dimensions: 11x11
Dining room
- Features: Floor Covering: Wood
- Level: Main
- Area: 144
- Dimensions: 12x12
Kitchen
- Features: Floor Covering: Wood
- Level: Main
- Area: 169
- Dimensions: 13x13
Heating
- Forced Air
Cooling
- Central Air
Appliances
- Included: Electric Cooktop, Dishwasher, Disposal, Freezer, Microwave, Free-Standing Electric Oven, Propane Water Heater, Range Hood, Refrigerator, Washer/Dryer, Gas Water Heater
- Laundry: In Basement
Features
- Bar, Ceiling Fan(s), Kitchen Island
- Flooring: Carpet, Ceramic Tile, Hardwood
- Windows: Bay Window(s), Blinds, Screens
- Basement: Concrete,Partially Finished,Storage Space
- Number of fireplaces: 1
- Fireplace features: Wood Burning
Interior area
- Total structure area: 2,120
- Total interior livable area: 2,120 sqft
- Finished area above ground: 1,510
- Finished area below ground: 610
Property
Parking
- Total spaces: 1
- Parking features: Additional Parking, Garage, Garage Faces Front
- Attached garage spaces: 1
Features
- Levels: One
- Patio & porch: Patio
- Exterior features: Garden, Private Yard, Rain Gutters
- Fencing: Back Yard
Lot
- Size: 0.47 Acres
- Features: Back Yard, Corner Lot, Front Yard, Garden, Some Trees
Details
- Additional structures: Equipment Shed
- Parcel number: 0712.0316011
- Special conditions: Listing As Is
Construction
Type & style
- Home type: SingleFamily
- Architectural style: Ranch
- Property subtype: Single Family Residence
Materials
- Brick
- Foundation: Concrete Perimeter
- Roof: Architectural Shingle
Condition
- Updated/Remodeled
- New construction: No
- Year built: 1956
Utilities & green energy
- Electric: Ameren
- Sewer: Public Sewer
- Water: Public
- Utilities for property: Electricity Connected, Sewer Connected, Water Connected
Community & HOA
Community
- Security: Smoke Detector(s)
- Subdivision: Pinecrest Sub
HOA
- Has HOA: No
Location
- Region: Belleville
Financial & listing details
- Price per square foot: $108/sqft
- Tax assessed value: $63,881
- Annual tax amount: $5,584
- Date on market: 9/11/2026
- Cumulative days on market: 18 days
- Listing terms: Cash,Conventional,Other
- Ownership: Private
- Electric utility on property: Yes
Estimated market value
$231,100
$220,000 - $243,000
$1,859/mo
Price history
| Date | Event | Price |
|---|---|---|
| 9/14/2026 | Contingent | $229,000$108/sqft |
Source:  MARIS #26058637 Report a problem MARIS #26058637 Report a problem | ||
| 9/11/2026 | Listed for sale | $229,000+69.6%$108/sqft |
Source: MARIS #26058637 Report a problem | ||
| 5/18/2018 | Sold | $135,000$64/sqft |
Source: MARIS #18020535 Report a problem | ||
| 5/15/2018 | Pending sale | $135,000$64/sqft |
Source: Nester Realty #18020535 Report a problem | ||
| 3/21/2018 | Listed for sale | $135,000+10.7%$64/sqft |
Source: Nester Realty #18020535 Report a problem | ||
| 11/16/2011 | Sold | $122,000-6.1%$58/sqft |
Source: Public Record Report a problem | ||
| 8/30/2011 | Price change | $129,900-3.7%$61/sqft |
Source: STRANO & ASSOCIATES REAL ESTATE #3015111 Report a problem | ||
| 6/25/2011 | Price change | $134,900-3.6%$64/sqft |
Source: STRANO & ASSOCIATES REAL ESTATE #3015111 Report a problem | ||
| 4/16/2011 | Price change | $139,900-6.7%$66/sqft |
Source: STRANO & ASSOCIATES REAL ESTATE #3015111 Report a problem | ||
| 3/4/2011 | Price change | $149,900-3.2%$71/sqft |
Source: STRANO & ASSOCIATES REAL ESTATE #3015111 Report a problem | ||
| 12/1/2010 | Price change | $154,900-1.9%$73/sqft |
Source: STRANO & ASSOCIATES REAL ESTATE #3015111 Report a problem | ||
| 10/31/2010 | Listed for sale | $157,900$74/sqft |
Source: STRANO & ASSOCIATES REAL ESTATE #3015111 Report a problem | ||
Public tax history
| Year | Property taxes | Tax assessment |
|---|---|---|
| 2024 | $5,312 +14.6% | $63,881 +18.1% |
| 2023 | $4,634 +8.6% | $54,111 +11.1% |
| 2022 | $4,269 +4.5% | $48,714 +8.2% |
| 2021 | $4,083 +2.9% | $45,034 +4.4% |
| 2020 | $3,969 -2.6% | $43,128 +0.5% |
| 2019 | $4,074 -12.4% | $42,928 +2.2% |
| 2018 | $4,653 +98% | $42,000 +0.7% |
| 2017 | $2,349 | $41,705 +2.2% |
| 2016 | $2,349 -40% | $40,819 +10.4% |
| 2014 | $3,917 -0.6% | $36,980 -1.4% |
| 2013 | $3,941 | $37,509 -3.4% |
| 2012 | -- | $38,821 -2.8% |
| 2011 | -- | $39,939 -13.3% |
| 2010 | -- | $46,072 +17.8% |
| 2009 | -- | $39,094 -17.5% |
| 2008 | -- | $47,401 +10.8% |
| 2006 | -- | $42,789 +7% |
| 2005 | $3,243 +24.2% | $39,986 +7.2% |
| 2004 | $2,611 | $37,294 +6.5% |
| 2003 | -- | $35,034 +6.3% |
| 2002 | -- | $32,967 +4.8% |
| 2001 | -- | $31,466 +3% |
| 2000 | -- | $30,555 |
Find assessor info on the county website
Monthly payment
Est. payment
Payment breakdown
Explore the cost of this home by adjusting the details. Changes won't be saved.Climate risks
Neighborhood: 62223
Nearby schools
Schools provided by the listing agent
- Elementary: Harmony Emge Dist 175
- Middle: Harmony Emge Dist 175
- High: Belleville High School-West
Source: MARIS. This data may not be complete. We recommend contacting the local school district to confirm school assignments for this home.
Similar homes
- $219,9003 bd2 ba1.3k sqft1218 Express Dr, Belleville, IL 62223For Sale
 MLS ID #26059633, Alexandra Anderson, Strano & Associates. MARIS
 - $210,0003 bd2 ba1.8k sqft37 Briarwood Dr, Belleville, IL 62223For Sale
 MLS ID #26053395, Jay R Cammon, Keller Williams Realty Platinum East. MARIS
 - $270,0004 bd3 ba2.2k sqft67 Cheshire Dr, Belleville, IL 62223For Sale
 MLS ID #26056891, Mike Bockhorn, Re/Max Alliance. MARIS
 - $220,0003 bd2 ba1.8k sqft106 Williamsburg Dr, Belleville, IL 62221For Sale
 MLS ID #26057674, Tascha George, Keller Williams Marquee. MARIS
 - $225,0003 bd2 ba1.3k sqft121 Turnbridge Dr, Swansea, IL 62226For SaleMLS ID #26053277, Boyd Jennings, Keller Williams Marquee. MARIS
- $247,5003 bd2 ba1.9k sqft304 Brian Dr, Belleville, IL 62226For SaleMLS ID #26040637, Claire S Leopold, Nester Realty. MARIS
- $259,0003 bd2 ba1.6k sqft1776 Ambrose Terrace Dr, Swansea, IL 62226For SaleMLS ID #26056441, Don D Carrington, Keller Williams Pinnacle. MARIS
- $199,0003 bd3 ba1.9k sqft3308 Colgate Pl, Granite City, IL 62040For SaleMLS ID #26062146, Kenbra Knight, RE/MAX Alliance. MARIS
- $115,0003 bd1 ba1.1k sqft517 Belvedere Dr, Belleville, IL 62223For SaleMLS ID #26055596, Brandi Jo Zirkelbach, Keller Williams Realty Platinum East. MARIS
- $249,9002 bd2 ba1.3k sqft2741 Mullins Rd, Millstadt, IL 62260For SaleMLS ID #26056461, Stacey Gualdoni, Worth Clark Realty. MARIS
- $315,0003 bd2 ba2.1k sqft204 Wild Cherry Ln, Swansea, IL 62226For SaleMLS ID #26057267, Kim D Ruhl, RE/MAX Results Realty. MARIS
- $220,0003 bd4 ba2k sqft417 Young Ave, Dupo, IL 62239For SaleMLS ID #26027788, Danielle L Bayer, Strano & Associates, Ltd. MARIS
- $234,0003 bd2 ba2.3k sqft5722 Morgan Ford Rd, Saint Louis, MO 63116For SaleMLS ID #26043567, Matt J Colombo, Dielmann Sotheby's International Realty. MARIS
- $339,9004 bd3 ba2.9k sqft23 Barrett Ct, Swansea, IL 62226For SaleMLS ID #26058167, Cari Brunner, RE/MAX Preferred. MARIS
- $325,0003 bd3 ba2.3k sqft50 Will Vina Dr, Collinsville, IL 62234For SaleMLS ID #26060817, Karen L McConnell, RE/MAX Alliance. MARIS
- $250,0003 bd2 ba1.9k sqft8510 S Laclede Station Rd, Saint Louis, MO 63123For SaleMLS ID #26050000, Lexi M Engelbach, Keller Williams Chesterfield. MARIS
- $329,0003 bd3 ba2.2k sqft908 Amesbury Ct, Belleville, IL 62221For SaleMLS ID #26054535, Erica L Timko, Keller Williams Marquee. MARIS
- $220,0003 bd2 ba1.5k sqft1310 N Market St, Saint Louis, MO 63106For SaleMLS ID #26057803, Denise Maxwell, RedKey Realty Leaders. MARIS
- $249,9003 bd2 ba1.6k sqft904 Dover Pl, Saint Louis, MO 63111For SaleMLS ID #26058285, Carolyn Mantia, STL Buy & Sell, LLC. MARIS
- $195,0003 bd2 ba2.2k sqft2614 Baltusrol Dr, Saint Louis, MO 63129For SaleMLS ID #26053235, Ryan Kerlick, Berkshire Hathaway HomeServices Select Properties. MARIS
