Skip main navigation
Off market
  • $726,900

    917 College Blvd N, Lynn Haven, FL 32444

    3beds
    3baths
    4,595sqft
    SingleFamily
    Built in 1994
    0.57 Acres Lot
    $726,900 Zestimate®
    $158/sqft
    $3,066 Estimated rent

    Home value

    $726,900

    $640,000 - $814,000

    $3,066/mo

    Zestimate® history
    Loading
    Loading...

    Owner options

    List your home for rent

    $3,066/mo

    Rent Zestimate®

    Find your next renter with Zillow Rental Manager. Plus, with online applications, you can quickly screen prospective tenants – for free.

    Learn more

    $3,066/mo

    Rent Zestimate®

    Refinance and save

    $4,709/mo

    Est. payment

    Refinancing to a lower rate could help reduce your monthly payments and save thousands over the life of the loan.

    See today's rates

    $4,709/mo

    Est. payment

    Explore your selling options

    Work with a Zillow partner agent

    Leverage their expertise and Zillow's premium Showcase listings to get your home seen by more buyers.

    Get started

    List with your own agent

    Get your home in front of millions of buyers by listing it on Zillow.

    Learn how to do it

    Sell it yourself

    Take full control of how buyers see your home on Zillow by listing For Sale by Owner (FSBO).

    List your home

    What's special

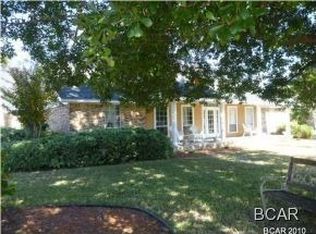
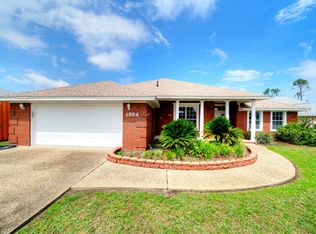
    Wonderful Neighborhood of Mill Bayou Estates Is Host To This Plantation Style Home With Wrap Around Porch And Large Rooms For Comfortable Living No Matter What Your Lifestyle. Floor Plan Was Designed For Entertaining From Kitchen All The Way Through To The Outside And Bedrooms Upstairs For Privacy. Kitchen/Breakfast Area With Breakfast Bar Has High Ceilings And Is Open To The Living Room With Wood Burning Fireplace. Fireplace Has A Wood Room On The Outside That Opens Into The Living Room To Be Able To Obtain Firewood Without Having To Go Outside. Family Room Has Cathedral Ceiling With Floor To Ceiling Windows And French Doors Overlooking The 20X40 Saltwater Pool With Slide And Even An Outside Shower To Clean Up After Working In The Yard. Master Bedroom Has On Suite Bath With A Double Sink Vanity, Tub And Separate Shower. Master Bedroom Has Walk-In Closet. Secondary Bedrooms Share A Jack & Jill Bath. There Is A Half Bath By The Entry For Guest Convenience. Bonus Room Over Garage Was Built For Music Practice Room And Has Sound Insulated Floor, Walls, And Ceiling. Would Also Make A Great Office As There Is A Half Bath In The Garage. Garage Is Oversized(33X26) With Two Double Garage Doors Which Makes It Easy To Park 2 Large Suvs And Still Be Able To Open Vehicle Doors Without A Problem. Plenty of Storage Area In Garage, Under The Stairs In House And Areas In Attic Off 2nd Floor. Home Is Equipped With 4 Heat And Ac Units To Serve The Living Area, Family/Game Room Downstairs And Bedroom Floor, Bonus Room Over Garage. All Have Separate Controls. The 3 Units In The House Each Have A Special Air Filter System That Does Not Require Filters. The One In Bonus Room Is A Standard Filter System. Kitchen Cabinets Have Had A Facelift, Granite Counter Tops, And New Appliances In Last Few Years. Call To Make Your Appointment Today. Association Fee Covers Lighting For Streets And Maintenance of Island.

    This property is not currently displayed as for sale or rent on Zillow. This may be different from what's on other websites or public sources.
    Facts & features

    Interior

    Bedrooms & bathrooms
    • Bedrooms: 3
    • Bathrooms: 3.5
    Heating
    • Forced air
    Cooling
    • Other
    Appliances
    • Included: Dishwasher, Microwave, Range / Oven
    Features
    • Flooring: Tile, Carpet
    • Has fireplace: Yes
    Interior area
    • Total interior livable area: 4,595 sqft

    Property

    Parking
    • Parking features: Garage - Attached
    Features
    • Exterior features: Wood
    Lot
    • Size: 0.57 Acres
    Details
    • Parcel number: 11342264000

    Construction

    Type & style
    • Home type: SingleFamily
    Materials
    • Wood
    • Roof: Other
    Condition
    • Year built: 1994

    Community & HOA

    HOA
    • Has HOA: Yes
    • HOA fee: $18 monthly
    Location
    • Region: Lynn Haven

    Financial & listing details

    • Price per square foot: $158/sqft
    • Tax assessed value: $543,926
    • Annual tax amount: $3,822

    Price history

    DateEventPrice
    4/2/2014Listed for sale$560,000$122/sqft
    Source: Prudential Shimmering Sands Realty #618702 Report a problem

    Public tax history

    YearProperty taxesTax assessment
    2024$3,822 +1.9%$345,510 +3%
    2023$3,752 +11.6%$335,447 +3%
    2022$3,361 $325,677
    2021-- --
    2020$2,263 -31.8%$222,602 -28.4%
    2019$3,320 $311,012 -0.6%
    2018$3,320 -2.1%$312,760 +2.1%
    2017$3,391 +0.5%$306,327 +2.1%
    2016$3,375 -3%$300,026 +0.7%
    2015$3,479 $297,940 +0.8%
    2014$3,479 $295,574 +1.5%
    2013-- $291,206 -1.3%
    2012-- $294,928 +6.1%
    2011-- $277,998 +1.5%
    2010-- $273,890 +2.7%
    2009-- $266,689 +0.1%
    2008-- $266,423 +3%
    2007-- $258,663 +2.5%
    2006-- $252,354 +3%
    2005-- $245,004 +3%
    2004-- $237,868 +1.9%
    2003-- $233,433 +2.4%
    2002-- $227,962 +4.8%
    2001-- $217,458 -3.4%
    2000-- $225,118
    Find assessor info on the county website

    Neighborhood: 32444

    Nearby schools

    GreatSchools rating
    Schools provided by the listing agent
    • Elementary: Deer Point
    • Middle: Merritt Brown
    • High: Mosley

    Source: The MLS. This data may not be complete. We recommend contacting the local school district to confirm school assignments for this home.

    Get pre-qualified for a loan
    At Zillow Home Loans, we can pre-qualify you in as little as 5 minutes with no impact to your credit score.

    An equal housing lender. NMLS #10287.

    Sell for more on Zillow
    Get a Zillow Showcase℠ listing at no additional cost and you could sell for .
    $726,900
    2% more
    +$14,538
    With Zillow Showcase(estimated)
    $741,438