Skip main navigation
Off market
  • $556,800

    917 Colonial Ct, Coatesville, PA 19320

    4beds
    3baths
    4,336sqft
    SingleFamily
    Built in 2004
    0.34 Acres Lot
    $556,800 Zestimate®
    $128/sqft
    $3,401 Estimated rent

    Home value

    $556,800

    $529,000 - $590,000

    $3,401/mo

    Zestimate® history
    Loading
    Loading...

    Owner options

    List your home for rent

    $3,401/mo

    Rent Zestimate®

    Find your next renter with Zillow Rental Manager. Plus, with online applications, you can quickly screen prospective tenants – for free.

    Learn more

    $3,401/mo

    Rent Zestimate®

    Refinance and save

    $3,598/mo

    Est. payment

    Refinancing to a lower rate could help reduce your monthly payments and save thousands over the life of the loan.

    See today's rates

    $3,598/mo

    Est. payment

    Explore your selling options

    Work with a Zillow partner agent

    Leverage their expertise and Zillow's premium Showcase listings to get your home seen by more buyers.

    Get started

    List with your own agent

    Get your home in front of millions of buyers by listing it on Zillow.

    Learn how to do it

    Sell it yourself

    Take full control of how buyers see your home on Zillow by listing For Sale by Owner (FSBO).

    List your home

    What's special

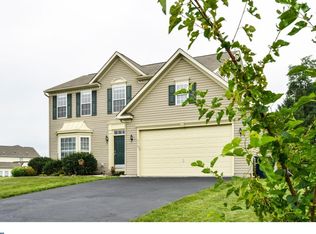
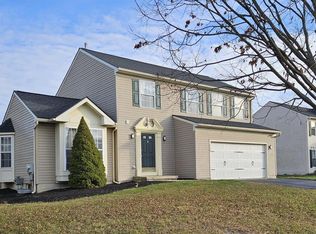
    Gorgeous cul-de-sac brick Colonial has been loving maintained. Welcome inside to a 2 story foyer, filled with light from the palladium window and enticing you to see what wonderful feature you'll find next! Hardwood floors in the foyer extend into the dining room and study. Lovely double doors with leaded windows lead into the study with Fios/CAT 5 wiring, ceiling fan, transom window and crown moulding. Elegant features in the dining room will make you think ahead to planning your special gatherings! This room has a trey ceiling, crown moulding and chair rail. Continue to the heart of the home - an open floor plan living room, kitchen and breakfast room filled with light from the many floor to ceiling windows! The living room has transom windows, surround sound, ceiling fan and gas fireplace. A breakfast room with a wall of windows, vaulted ceiling and ceiling fan is adjacent to a fantastic kitchen, ready for you to create fond memories gathered around! An enormous island has plenty of storage and seating at the breakfast bar. There is recessed lighting, a pantry, 42" cherry cabinetry with brushed nickel hardware, faux glass tile backsplash and double ceramic sink. All newer stainless steel LG appliances to include a side-by-side refrigerator with ice dispenser, built-in microwave, smooth surface electric range with double ovens/convection cooking and dishwasher. A French door from the breakfast room leads to a fantastic outdoor living space! The back yard is amazing with a beautiful black magnetic close fence,playset,shed,BUILT-IN Fire Magic propane grill with granite counter, EP Henry paved patio with seating height wall and intricately patterned brickwork.The main level has a powder room and access to the oversized 2 car garage with whisper drive door openers and fridge. Upstairs are 4 bedrooms to include a master suite and 3 additional bedrooms with ceiling fans and double closets. The master bedroom has 2 walk-in closets, ceiling fan and full bath with stall shower, soaking tub, his/hers sinks, water and linen closets. Updated systems in this well maintained home include Lennox heaters/A/C with 10 year warranties installed in 2013/2015,dual zones,remote thermostat, plus Honeywell App control! Tankless water heater was added in 2013. Continue down to the finished basement for even more space.There is a family/rec room with surround sound,FULL bath with stall shower and massive insulated storage area. So much has been done to update and upgrade!

    This property is off market, which means it's not currently listed for sale or rent on Zillow. This may be different from what's available on other websites or public sources.

    Facts & features

    Interior

    Bedrooms & bathrooms
    • Bedrooms: 4
    • Bathrooms: 3.5
    Heating
    • Forced air, Gas
    Cooling
    • Central
    Appliances
    • Included: Dishwasher, Microwave
    Features
    • Flooring: Carpet, Hardwood, Linoleum / Vinyl
    • Has fireplace: Yes
    Interior area
    • Total interior livable area: 4,336 sqft

    Property

    Parking
    • Total spaces: 2
    • Parking features: Garage - Attached
    Features
    • Exterior features: Vinyl, Brick
    Lot
    • Size: 0.34 Acres
    Details
    • Parcel number: 370401630000

    Construction

    Type & style
    • Home type: SingleFamily
    • Architectural style: Conventional
    Condition
    • Year built: 2004

    Community & HOA

    HOA
    • Has HOA: Yes
    • HOA fee: $40 monthly
    Location
    • Region: Coatesville

    Financial & listing details

    • Price per square foot: $128/sqft
    • Tax assessed value: $164,300
    • Annual tax amount: $8,400

    Price history

    DateEventPrice
    6/24/2016Sold$310,000-3.1%$71/sqft
    Source: Public Record Report a problem
    4/8/2016Listed for sale$319,900-5.9%$74/sqft
    Source: Keller Williams Real Estate-Blue Bell #6765135 Report a problem
    9/3/2004Sold$340,000+5.9%$78/sqft
    Source: Public Record Report a problem
    2/26/2004Sold$321,099+497.9%$74/sqft
    Source: Public Record Report a problem
    11/13/2003Sold$53,700$12/sqft
    Source: Public Record Report a problem

    Public tax history

    YearProperty taxesTax assessment
    2025$8,400 +1.2%$164,300
    2024$8,300 +2.1%$164,300
    2023$8,128 +3.3%$164,300
    2022$7,865 +3.3%$164,300
    2021$7,614 +412.7%$164,300
    2020$1,485 -79.2%$164,300
    2019$7,134 +7%$164,300
    2018$6,668 +9315.1%$164,300 -5.9%
    2017$71 -98.7%$174,510
    2016$5,590 $174,510
    2015$5,590 $174,510
    2014$5,590 $174,510
    2013-- $174,510
    2012-- $174,510
    2011-- $174,510 -20.4%
    2010-- $219,120
    2009-- $219,120
    2008-- $219,120
    2007-- $219,120
    2006-- $219,120 -25.9%
    2005-- $295,720 +1634.4%
    2004-- $17,050
    Find assessor info on the county website

    Neighborhood: 19320

    Nearby schools

    GreatSchools rating
    Schools provided by the listing agent
    • High: COATESVILLE

    Source: The MLS. This data may not be complete. We recommend contacting the local school district to confirm school assignments for this home.

    Get a cash offer in 3 minutes
    Find out how much your home could sell for in as little as 3 minutes with a no-obligation cash offer.
    Estimated market value
    $556,800
    Get a cash offer in 3 minutes
    Find out how much your home could sell for in as little as 3 minutes with a no-obligation cash offer.
    Estimated market value
    $556,800