An impeccably maintained and thoughtfully designed Darling home, featuring a breathtaking lush backyard retreat with a sparkling pool and spa.
Inside, clean lines, generous proportions, and a well designed layout create a natural sense of comfort and flow. Handscraped nail-down hardwoods, neutral palette, soaring ceilings, and plantation shutters bring a refined, timeless feel, while abundant natural light and serene backyard views elevate the main living areas. At the center of the home, a beautifully designed kitchen offers both presence and purpose, featuring double islands, double ovens, a gas cooktop, granite counters and abundant storage. It opens seamlessly to the living and dining areas, creating a natural flow that keeps everyone connected, whether hosting gatherings or enjoying everyday moments. The private primary suite is a quiet retreat, complemented by a well-appointed bath with dual vanities, a separate shower, and a soaking tub. A private guest bedroom with ensuite bath and a study with French doors and an oversized walk in closet complete the main living space. Upstairs offers three spacious bedrooms, each with walk-in closets, along with a large game room, Jack and Jill bath, and an additional full bath, thoughtfully designed to accommodate both daily living and guests. The backyard is where this home truly sets itself apart. A sparkling pool with elevated spa, open patio, and grassy play area are framed by lush landscaping and an 8 foot board on board fence, creating a setting that feels both serene and playful. Whether unwinding in the water, gathering with friends, or enjoying a quiet evening outdoors, it’s a space designed to be enjoyed every day. Ideally located with quick access to Hwys 121 and 75, and just minutes from shopping, dining, and entertainment. Roof 2026. Game room wall unit to convey.
Sold
Price Unknown
917 Colorado Dr, Allen, TX 75013
5beds
3,351sqft
Single Family Residence
Built in 2003
9,583 Square Feet Lot
$699,600 Zestimate®
$--/sqft
$3,903 Estimated rent
Home value
$699,600
$665,000 - $735,000
$3,903/mo
Zestimate® history
Owner options
List your home for rent
$3,903/mo
Rent Zestimate®
Find your next renter with Zillow Rental Manager. Plus, with online applications, you can quickly screen prospective tenants – for free.
$3,903/mo
Rent Zestimate®
Refinance and save
$625/mo
Est. payment
Refinancing to a lower rate could help reduce your monthly payments and save thousands over the life of the loan.
$625/mo
Est. payment
Explore your selling options
Work with a Zillow partner agent
Leverage their expertise and Zillow's premium Showcase listings to get your home seen by more buyers.
Get startedList with your own agent
Get your home in front of millions of buyers by listing it on Zillow.
Learn how to do itSell it yourself
Take full control of how buyers see your home on Zillow by listing For Sale by Owner (FSBO).
List your homeWhat's special
Sparkling pool and spaClean linesGrassy play areaOpen patioNeutral paletteSerene backyard viewsAbundant natural light
Zillow last checked:
Listing updated:
Listed by:
Sharon Allen 0641833 214-679-9422,
Keller Williams Realty Allen 972-747-5100
Bought with:
Lisa Norton, 0305471
Weichert Realtors/Property Partners
Source: NTREIS,MLS#: 21269562
Facts & features
Interior
Bedrooms & bathrooms
- Bedrooms: 5
- Bathrooms: 5
- Full bathrooms: 4
- 1/2 bathrooms: 1
Primary bedroom
- Features: Ceiling Fan(s), En Suite Bathroom, Walk-In Closet(s)
- Level: First
- Dimensions: 18 x 15
Bedroom
- Features: Ceiling Fan(s), En Suite Bathroom, Split Bedrooms, Walk-In Closet(s)
- Level: First
- Dimensions: 10 x 11
Bedroom
- Features: Ceiling Fan(s), En Suite Bathroom, Split Bedrooms, Walk-In Closet(s)
- Level: Second
- Dimensions: 13 x 11
Bedroom
- Features: Ceiling Fan(s), En Suite Bathroom, Split Bedrooms, Walk-In Closet(s)
- Level: Second
- Dimensions: 12 x 11
Bedroom
- Features: Ceiling Fan(s), Split Bedrooms, Walk-In Closet(s)
- Level: Second
- Dimensions: 12 x 11
Primary bathroom
- Features: Built-in Features, Dual Sinks, Double Vanity, En Suite Bathroom, Jetted Tub, Separate Shower
- Level: First
- Dimensions: 16 x 11
Breakfast room nook
- Level: First
- Dimensions: 14 x 11
Dining room
- Level: First
- Dimensions: 16 x 11
Other
- Features: Built-in Features, En Suite Bathroom, Garden Tub/Roman Tub
- Level: First
- Dimensions: 7 x 5
Other
- Features: Built-in Features, Dual Sinks, Double Vanity, Garden Tub/Roman Tub, Jack and Jill Bath, Linen Closet
- Level: Second
- Dimensions: 11 x 7
Other
- Features: Built-in Features, En Suite Bathroom, Garden Tub/Roman Tub
- Level: Second
- Dimensions: 7 x 5
Game room
- Features: Ceiling Fan(s)
- Level: Second
- Dimensions: 18 x 15
Half bath
- Level: First
- Dimensions: 5 x 5
Kitchen
- Features: Breakfast Bar, Built-in Features, Dual Sinks, Granite Counters, Kitchen Island, Pantry
- Level: First
- Dimensions: 19 x 14
Living room
- Features: Built-in Features, Ceiling Fan(s), Fireplace
- Level: First
- Dimensions: 20 x 14
Office
- Features: Ceiling Fan(s), Other
- Level: First
- Dimensions: 13 x 11
Utility room
- Features: Built-in Features, Utility Room, Utility Sink
- Level: First
- Dimensions: 8 x 6
Heating
- Central, Natural Gas, Zoned
Cooling
- Central Air, Ceiling Fan(s), Electric, Zoned
Appliances
- Included: Double Oven, Dishwasher, Electric Oven, Gas Cooktop, Disposal, Gas Water Heater, Microwave
- Laundry: Washer Hookup, Dryer Hookup, ElectricDryer Hookup, Laundry in Utility Room
Features
- Chandelier, Decorative/Designer Lighting Fixtures, Double Vanity, Granite Counters, High Speed Internet, Kitchen Island, Open Floorplan, Pantry, Smart Home, Cable TV, Walk-In Closet(s), Wired for Sound
- Flooring: Carpet, Ceramic Tile, Wood
- Windows: Shutters
- Has basement: No
- Number of fireplaces: 1
- Fireplace features: Family Room, Gas Log, Gas Starter
Interior area
- Total interior livable area: 3,351 sqft
Property
Parking
- Total spaces: 2
- Parking features: Door-Multi, Garage Faces Front, Garage, Garage Door Opener
- Attached garage spaces: 2
Features
- Levels: Two
- Stories: 2
- Patio & porch: Covered
- Exterior features: Garden, Lighting, Rain Gutters
- Pool features: Gunite, Heated, In Ground, Pool, Pool Sweep, Pool/Spa Combo, Water Feature
- Fencing: Privacy,Wood
Lot
- Size: 9,583 Square Feet
- Features: Interior Lot, Landscaped, Many Trees, Subdivision, Sprinkler System
Details
- Parcel number: R493100D00501
Construction
Type & style
- Home type: SingleFamily
- Architectural style: Traditional,Detached
- Property subtype: Single Family Residence
Materials
- Brick, Rock, Stone
- Foundation: Slab
- Roof: Composition
Condition
- Year built: 2003
Utilities & green energy
- Sewer: Public Sewer
- Water: Public
- Utilities for property: Natural Gas Available, Sewer Available, Separate Meters, Water Available, Cable Available
Community & HOA
Community
- Features: Trails/Paths, Curbs, Sidewalks
- Security: Prewired, Security System Owned, Security System, Smoke Detector(s)
- Subdivision: Waterford Trails Ph 1
HOA
- Has HOA: Yes
- Services included: Association Management
- HOA fee: $625 annually
- HOA name: Nmi
- HOA phone: 972-359-1548
Location
- Region: Allen
Financial & listing details
- Tax assessed value: $711,184
- Annual tax amount: $10,951
- Date on market: 5/15/2026
- Cumulative days on market: 27 days
- Listing terms: Cash,Conventional,FHA,VA Loan
- Exclusions: kitchen and garage fridges, washer & dryer
Price history
| Date | Event | Price |
|---|---|---|
| 7/22/2026 | Sold | -- |
Source: NTREIS #21269562 Report a problem | ||
| 7/16/2026 | Pending sale | $720,000$215/sqft |
Source: NTREIS #21269562 Report a problem | ||
| 6/15/2026 | Contingent | $720,000$215/sqft |
Source: NTREIS #21269562 Report a problem | ||
| 5/15/2026 | Listed for sale | $720,000$215/sqft |
Source: NTREIS #21269562 Report a problem | ||
| 6/21/2005 | Sold | -- |
Source: Agent Provided Report a problem | ||
| 10/17/2003 | Sold | -- |
Source: Agent Provided Report a problem | ||
Public tax history
| Year | Property taxes | Tax assessment |
|---|---|---|
| 2025 | $9,059 +6.1% | $618,097 +10% |
| 2024 | $8,541 +10.5% | $561,906 +10% |
| 2023 | $7,729 -10.5% | $510,824 +10% |
| 2022 | $8,637 +0.6% | $464,385 +10% |
| 2021 | $8,585 +0.9% | $422,168 +3% |
| 2020 | $8,506 -7.4% | $410,044 -5.8% |
| 2019 | $9,184 -2.3% | $435,135 +2.2% |
| 2018 | $9,401 +0.8% | $425,567 -3.2% |
| 2017 | $9,325 | $439,439 +8% |
| 2016 | $9,325 +12% | $406,944 +4.5% |
| 2015 | $8,324 | $389,599 +13% |
| 2014 | $8,324 | $344,857 +6.2% |
| 2013 | -- | $324,586 +6.4% |
| 2012 | -- | $305,137 +1.3% |
| 2011 | -- | $301,189 -4.6% |
| 2010 | -- | $315,690 +1.9% |
| 2009 | -- | $309,735 -7% |
| 2008 | -- | $332,961 -2.7% |
| 2007 | -- | $342,289 +2.6% |
| 2006 | -- | $333,519 +6.2% |
| 2005 | -- | $313,973 +8.6% |
| 2004 | -- | $289,016 +494.7% |
| 2003 | -- | $48,600 +260% |
| 2002 | -- | $13,500 |
Find assessor info on the county website
Neighborhood: Waterford Trails
Nearby homes
- $591,6004 bd3 ba2.9k sqft919 Colorado Dr, Allen, TX 75013Off Market
- $750,8005 bd4 ba4.1k sqft915 Colorado Dr, Allen, TX 75013Off Market
- $--4 bd4 ba3.5k sqft916 Redbird Ln, Allen, TX 75013Sold
- $682,1004 bd4 ba3.6k sqft914 Redbird Ln, Allen, TX 75013Off Market
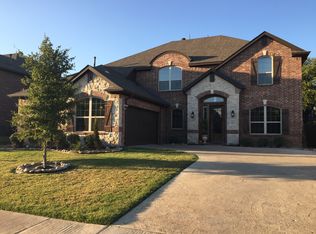
- $734,3005 bd4 ba4k sqft913 Colorado Dr, Allen, TX 75013Off Market
- $674,9005 bd4 ba4k sqft1900 Keystone Dr, Allen, TX 75013Off Market
- $678,6005 bd4 ba3.3k sqft1904 Keystone Dr, Allen, TX 75013Off Market
- $749,9994 bd4 ba3.8k sqft1902 Keystone Dr, Allen, TX 75013For Sale
Nearby schools
GreatSchools rating
- 10/10Beverly Cheatham Elementary SchoolGrades: K-6Distance: 0.8 mi
- 10/10Walter & Lois Curtis Middle SchoolGrades: 7-8Distance: 2.9 mi
- 8/10Allen High SchoolGrades: 9-12Distance: 1.3 mi
Schools provided by the listing agent
- Elementary: Cheatham
- Middle: Curtis,Lowery Freshman Center
- High: Allen
- District: Allen ISD
Source: NTREIS. This data may not be complete. We recommend contacting the local school district to confirm school assignments for this home.
Get a cash offer in 3 minutes
Find out how much your home could sell for in as little as 3 minutes with a no-obligation cash offer.
Estimated market value
$699,600
Get a cash offer in 3 minutes
Find out how much your home could sell for in as little as 3 minutes with a no-obligation cash offer.
Estimated market value
$699,600
- Texas
- Collin County
- Allen
- 75013
- Waterford Trails
- 917 Colorado Dr
