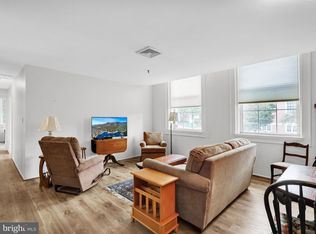
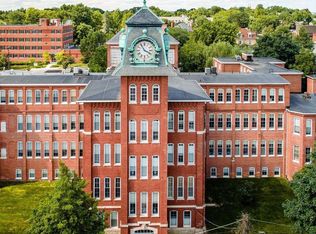
Spacious 2 Bedroom + Bonus Room Condo with Soaring Ceilings & Stunning Views Welcome to the largest floor plan in the desirable Clock Towers community! This impressive 2-bedroom, 2-bath condo, complete with a 14’ x 14’ bonus room, offers unmatched comfort, style, and room to grow. Step inside and be captivated by the nearly 18-foot ceilings and oversized west-facing windows that illuminate the unit with natural light and showcase breathtaking views of the well-manicured grounds. The open floor plan seamlessly connects the living and dining areas, united by hardwood floors, creating an inviting space perfect for both everyday living and entertaining. The kitchen and laundry/pantry feature durable ceramic tile, while the spacious primary suite includes a private ensuite bath and a walk-in closet for ultimate convenience. The versatile bonus room provides endless possibilities—perfect as a home office, media room, or guest space. This unit has an additional basement storage unit measuring approx 4'x8'. A rare commodity for this building. With abundant storage and a layout designed for both function and elegance, this home blends a stately feel with modern warmth. Don’t miss this rare opportunity to own one of the most sought-after residences in the community. Common areas include: gym, sauna, recreation room, and library. HOA limits domestic animals to (1) cat and (1) dog 35lbs max. This unit does not qualify to be used as a rental due to HOA restrictions.
Sold for $235,000
$235,000
917 Columbia Ave Suite 633, Lancaster, PA 17603
2beds
1,476sqft
Apartment
Built in 1925
-- sqft lot
$-- Zestimate®
$159/sqft
$1,798 Estimated rent
Home value
Not available
Estimated sales range
Not available
$1,798/mo
Zestimate® history
Owner options
List your home for rent
$1,798/mo
Rent Zestimate®
Find your next renter with Zillow Rental Manager. Plus, with online applications, you can quickly screen prospective tenants – for free.
$1,798/mo
Rent Zestimate®
Refinance and save
$2,128/mo
Est. payment
Refinancing to a lower rate could help reduce your monthly payments and save thousands over the life of the loan.
$2,128/mo
Est. payment
Explore your selling options
Work with a Zillow partner agent
Leverage their expertise and Zillow's premium Showcase listings to get your home seen by more buyers.
Get startedList with your own agent
Get your home in front of millions of buyers by listing it on Zillow.
Learn how to do itSell it yourself
Take full control of how buyers see your home on Zillow by listing For Sale by Owner (FSBO).
List your homeWhat's special
Versatile bonus roomOpen floor planSoaring ceilingsStunning viewsAbundant storageHardwood floorsWalk-in closet
Zillow last checked:
Listing updated:
Listed by:
Ashlee Stutzman 717-224-9966,
Bering Real Estate Co.
Bought with:
David Ishler, RS320701
Berkshire Hathaway HomeServices Homesale Realty
Source: Bright MLS,MLS#: PALA2076890
Facts & features
Interior
Bedrooms & bathrooms
- Bedrooms: 2
- Bathrooms: 2
- Full bathrooms: 2
- Main level bathrooms: 2
- Main level bedrooms: 2
Rooms
- Room types: Living Room, Dining Room, Primary Bedroom, Bedroom 2, Kitchen, Den, Laundry, Bathroom 1, Bathroom 2
Primary bedroom
- Features: Flooring - Carpet, Walk-In Closet(s)
- Level: Main
- Area: 234 Square Feet
- Dimensions: 13 x 18
Bedroom 2
- Features: Flooring - Carpet
- Level: Main
- Area: 182 Square Feet
- Dimensions: 14 X 13
Bathroom 1
- Features: Flooring - Ceramic Tile, Bathroom - Tub Shower
- Level: Main
- Area: 72 Square Feet
- Dimensions: 9 x 8
Bathroom 2
- Features: Flooring - Ceramic Tile, Bathroom - Tub Shower
- Level: Main
- Area: 40 Square Feet
- Dimensions: 8 x 5
Den
- Features: Flooring - Carpet
- Level: Main
- Area: 196 Square Feet
- Dimensions: 14 x 14
Dining room
- Features: Flooring - HardWood
- Level: Main
- Area: 153 Square Feet
- Dimensions: 9 x 17
Kitchen
- Features: Flooring - Ceramic Tile, Pantry
- Level: Main
- Area: 104 Square Feet
- Dimensions: 13 X 8
Laundry
- Level: Main
Living room
- Features: Flooring - HardWood
- Level: Main
- Area: 280 Square Feet
- Dimensions: 20 X 20
Heating
- Heat Pump, Electric
Cooling
- Central Air, Electric
Appliances
- Included: Dishwasher, Microwave, Oven/Range - Electric, Disposal, Electric Water Heater
- Laundry: Dryer In Unit, Washer In Unit, Laundry Room, In Unit
Features
- Combination Dining/Living, Built-in Features, Cathedral Ceiling(s)
- Windows: Double Pane Windows
- Has basement: No
- Has fireplace: No
Interior area
- Total structure area: 1,476
- Total interior livable area: 1,476 sqft
- Finished area above ground: 1,476
- Finished area below ground: 0
Property
Parking
- Total spaces: 2
- Parking features: Permit Included, Off Street
Accessibility
- Accessibility features: Accessible Doors
Features
- Levels: One
- Stories: 1
- Pool features: None
Details
- Additional structures: Above Grade, Below Grade
- Parcel number: 3355869610633
- Zoning: RESIDENTIAL
- Special conditions: Standard
Construction
Type & style
- Home type: Apartment
- Architectural style: Contemporary,Traditional
- Property subtype: Apartment
- Attached to another structure: Yes
Materials
- Brick, Masonry
- Roof: Unknown
Condition
- New construction: No
- Year built: 1925
Utilities & green energy
- Electric: 200+ Amp Service
- Sewer: Public Sewer
- Water: Public
- Utilities for property: Cable Available, Water Available, Sewer Available, Electricity Available
Community & HOA
Community
- Security: Smoke Detector(s)
- Subdivision: Clock Towers
HOA
- Has HOA: Yes
- Amenities included: Fitness Center, Storage, Other, Party Room, Common Grounds
- Services included: Maintenance Structure, Maintenance Grounds, Other, Sewer, Snow Removal, Trash, Water
- HOA fee: $504 monthly
- HOA name: CLOCK TOWERS CONDO ASSOCIATION
Location
- Region: Lancaster
- Municipality: LANCASTER CITY
Financial & listing details
- Price per square foot: $159/sqft
- Tax assessed value: $78,900
- Annual tax amount: $4,344
- Date on market: 9/22/2025
- Listing agreement: Exclusive Right To Sell
- Listing terms: Cash,Conventional
- Inclusions: Washer / Dryer / Refrigerator
- Ownership: Fee Simple
Price history
| Date | Event | Price |
|---|---|---|
| 10/27/2025 | Sold | $235,000$159/sqft |
Source:  Bright MLS #PALA2076890 Report a problem Bright MLS #PALA2076890 Report a problem | ||
| 9/29/2025 | Pending sale | $235,000$159/sqft |
Source: Bright MLS #PALA2076890 Report a problem | ||
| 9/22/2025 | Listed for sale | $235,000+113.6%$159/sqft |
Source: Bright MLS #PALA2076890 Report a problem | ||
| 7/3/2017 | Sold | $110,000$75/sqft |
Source: Agent Provided Report a problem | ||
Public tax history
| Year | Property taxes | Tax assessment |
|---|---|---|
| 2017 | $3,624 | $78,900 |
Find assessor info on the county website
Neighborhood: West End
Nearby homes
- $185,0002 bd2 ba945 sqft917 Columbia Ave SUITE 123, Lancaster, PA 17603Sold

- $172,0002 bd2 ba959 sqft917 Columbia Ave SUITE 221, Lancaster, PA 17603Sold
- $190,0002 bd2 ba907 sqft917 Columbia Ave SUITE 436, Lancaster, PA 17603Sold
- $185,6002 bd1 ba976 sqft917 Columbia Ave SUITE 112, Lancaster, PA 17603Off Market
- $128,3001 bd1 ba635 sqft917 Columbia Ave SUITE 114, Lancaster, PA 17603Off Market
- $210,0002 bd2 ba855 sqft917 Columbia Ave SUITE 115, Lancaster, PA 17603Sold
- $173,4002 bd2 ba879 sqft917 Columbia Ave SUITE 125, Lancaster, PA 17603Off Market
- $172,9002 bd1 ba911 sqft917 Columbia Ave SUITE 134, Lancaster, PA 17603Off Market
Nearby schools
GreatSchools rating
- 4/10Thomas Wharton El SchoolGrades: PK-5Distance: 0.8 mi
- 5/10Reynolds Middle SchoolGrades: 6-8Distance: 0.4 mi
- 5/10McCaskey CampusGrades: 9-12Distance: 1.9 mi
Schools provided by the listing agent
- High: Mccaskey Campus
- District: School District Of Lancaster
Source: Bright MLS. This data may not be complete. We recommend contacting the local school district to confirm school assignments for this home.


Get pre-qualified for a loan
At Zillow Home Loans, we can pre-qualify you in as little as 5 minutes with no impact to your credit score.An equal housing lender. NMLS #10287.
- Pennsylvania
- Lancaster County
- Lancaster
- 17603
- West End
- 917 Columbia Ave Suite 633
Nearby cities
Nearby neighborhoods
Nearby zip codes
Other Lancaster Topics
