Skip main navigation
Sold for $375,000
  • $375,000

    917 Country Club Dr, Cushing, OK 74023

    3beds
    2,170sqft
    Single Family Residence
    Built in 2011
    0.54 Acres Lot
    $382,100 Zestimate®
    $173/sqft
    $2,303 Estimated rent

    Home value

    $382,100

    $317,000 - $459,000

    $2,303/mo

    Zestimate® history
    Loading
    Loading...

    Owner options

    List your home for rent

    $2,303/mo

    Rent Zestimate®

    Find your next renter with Zillow Rental Manager. Plus, with online applications, you can quickly screen prospective tenants – for free.

    Learn more

    $2,303/mo

    Rent Zestimate®

    Refinance and save

    $2,337/mo

    Est. payment

    Refinancing to a lower rate could help reduce your monthly payments and save thousands over the life of the loan.

    See today's rates

    $2,337/mo

    Est. payment

    Explore your selling options

    Work with a Zillow partner agent

    Leverage their expertise and Zillow's premium Showcase listings to get your home seen by more buyers.

    Get started

    List with your own agent

    Get your home in front of millions of buyers by listing it on Zillow.

    Learn how to do it

    Sell it yourself

    Take full control of how buyers see your home on Zillow by listing For Sale by Owner (FSBO).

    List your home

    What's special

    Golf course viewsHot tubFire pitSprinkler systemCustom upscale fencingSplit floor planProfessionally landscaped yard
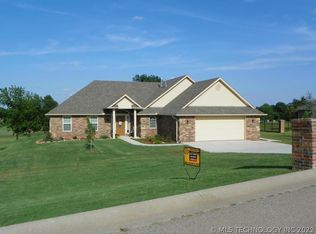
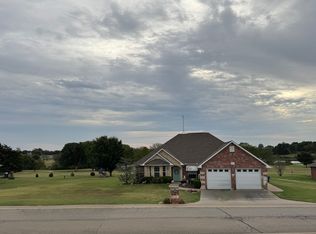
    Welcome to your dream home in the highly sought-after Country Club Vistas! This gorgeous 3 Bed/2 Bath brick home offers breathtaking golf course views right from your own backyard! Imagine starting your mornings with a fresh cup of coffee by the fire pit and unwinding in the evenings while taking in the serene landscape—all without leaving home! Step inside to find a spacious living room featuring soaring 12-foot ceilings and a beautiful gas log fireplace, seamlessly flowing into the open-concept kitchen and dining area! The kitchen is a chef’s dream, boasting granite countertops, stainless steel appliances, a double oven, gas cooktop, and a wine fridge, making entertaining a breeze! The dining area is perfectly situated to enjoy stunning views of the outdoor living space and golf course! The master suite is a private retreat, featuring an elegant trayed ceiling and an amazing en-suite bath with granite double-sink vanities, a tiled walk-in shower, a luxurious jetted tub, and a must-see walk-in closet with custom shelving! The split floor plan ensures privacy, with the additional bedrooms located on the opposite side of the home—both generously sized! A conveniently designed laundry/mudroom is located just off the attached 2-car garage, complete with a separate utility sink and pantry closet for added storage! Home includes an alarm system, but monthly monitoring is optional for buyer! Step outside to the back patio, where a relaxing hot tub awaits, perfect for entertaining or simply soaking in the scenic golf course views! The custom upscale fencing provides security without obstructing the beauty of the landscape! The professionally landscaped yard is equipped with a sprinkler system to keep the flowerbeds lush and vibrant year-round! This exceptional home truly has it all—luxury, comfort, and an unbeatable location! Don’t miss your chance to live the golf course lifestyle you’ve always dreamed of! Call today to schedule your private showing!

    Zillow last checked:

    Listing updated:

    Listed by:

    Dana Cramer 405-882-2957,

    C21/First Choice Realty

    Bought with:

    Kelli Wall, 157486

    Next Home Professionals

    Source: MLS Technology, Inc.,MLS#: 2545624MLS LogoOriginating MLS: MLS Technology

    Facts & features

    Interior

    Bedrooms & bathrooms
    • Bedrooms: 3
    • Bathrooms: 2
    • Full bathrooms: 2
    Primary bedroom
    • Description: Master Bedroom,Private Bath,Walk-in Closet
    • Level: First
    Bedroom
    • Description: Bedroom,No Bath
    • Level: First
    Bedroom
    • Description: Bedroom,No Bath
    • Level: First
    Primary bathroom
    • Description: Master Bath,Bathtub,Double Sink,Full Bath,Separate Shower,Whirlpool
    • Level: First
    Bathroom
    • Description: Hall Bath,Bathtub,Full Bath,Separate Shower
    • Level: First
    Dining room
    • Description: Dining Room,Combo w/ Living
    • Level: First
    Kitchen
    • Description: Kitchen,Eat-In,Pantry
    • Level: First
    Living room
    • Description: Living Room,Fireplace,Great Room
    • Level: First
    Utility room
    • Description: Utility Room,Inside,Sink
    • Level: First
    Heating
    • Central, Gas
    Cooling
    • Central Air
    Appliances
    • Included: Cooktop, Double Oven, Dishwasher, Disposal, Gas Water Heater, Microwave, Refrigerator, Wine Refrigerator, Plumbed For Ice Maker
    • Laundry: Washer Hookup, Electric Dryer Hookup
    Features
    • Granite Counters, High Speed Internet, Cable TV, Wired for Data, Ceiling Fan(s), Electric Oven Connection, Programmable Thermostat
    • Flooring: Tile, Vinyl, Wood
    • Windows: Wood Frames
    • Basement: None
    • Number of fireplaces: 1
    • Fireplace features: Gas Log, Outside
    Interior area
    • Total structure area: 2,170
    • Total interior livable area: 2,170 sqft

    Property

    Parking
    • Total spaces: 2
    • Parking features: Attached, Garage
    • Attached garage spaces: 2
    Accessibility
    • Accessibility features: Accessible Doors, Accessible Entrance
    Features
    • Levels: One
    • Stories: 1
    • Patio & porch: Covered, Patio
    • Exterior features: Concrete Driveway, Fire Pit, Sprinkler/Irrigation, Landscaping
    • Pool features: None
    • Has spa: Yes
    • Spa features: Hot Tub
    • Fencing: Decorative
    • Frontage type: Golf Course
    Lot
    • Size: 0.54 Acres
    • Features: Mature Trees, On Golf Course
    Details
    • Additional structures: None
    • Parcel number: 600068231

    Construction

    Type & style
    • Home type: SingleFamily
    • Architectural style: Ranch
    • Property subtype: Single Family Residence
    Materials
    • Brick, Stone, Wood Siding, Wood Frame
    • Foundation: Slab
    • Roof: Asphalt,Fiberglass
    Condition
    • Year built: 2011

    Utilities & green energy

    • Sewer: Public Sewer
    • Water: Public
    • Utilities for property: Cable Available, Electricity Available, Natural Gas Available, High Speed Internet Available, Water Available
    Green energy
    • Energy efficient items: Insulation

    Community & HOA

    Community
    • Features: Sidewalks
    • Security: No Safety Shelter, Security System Owned, Smoke Detector(s)
    • Subdivision: Country Club Vistas
    HOA
    • Has HOA: Yes
    • Amenities included: Golf Course, Gated
    • HOA fee: $50 monthly
    Location
    • Region: Cushing

    Financial & listing details

    • Price per square foot: $173/sqft
    • Tax assessed value: $288,180
    • Annual tax amount: $2,483
    • Date on market: 11/2/2025
    • Cumulative days on market: 216 days
    • Listing terms: Conventional,FHA,VA Loan
    • Exclusions: Garden Statues

    Price history

    DateEventPrice
    12/5/2025Sold$375,000-2.6%$173/sqft
    Source: MLS Technology, Inc. #2545624 Report a problem
    11/5/2025Pending sale$384,900$177/sqft
    Source: MLS Technology, Inc. #2545624 Report a problem
    11/2/2025Listed for sale$384,900$177/sqft
    Source: Stillwater MLS #133168 Report a problem
    11/1/2025Listing removed$384,900$177/sqft
    Source: MLS Technology, Inc. #2513001 Report a problem
    7/20/2025Price change$384,900-1.3%$177/sqft
    Source: Stillwater MLS #132268 Report a problem
    6/14/2025Price change$389,900-1.3%$180/sqft
    Source: Stillwater MLS #132268 Report a problem
    4/1/2025Listed for sale$394,900+1216.3%$182/sqft
    Source: MLS Technology, Inc. #2513001 Report a problem
    8/1/2022Sold$30,000-84.9%$14/sqft
    Source: Public Record Report a problem
    6/22/2012Sold$198,500$91/sqft
    Source: Public Record Report a problem

    Public tax history

    YearProperty taxesTax assessment
    2025$2,784 +12.1%$32,852 +12.1%
    2024$2,483 +8.1%$29,297 +5%
    2023$2,296 +5%$27,902 +5%
    2022$2,187 +5%$26,573 +5%
    2021$2,083 +5%$25,308 +5%
    2020$1,984 -1.4%$24,103 +2.6%
    2019$2,011 +1.3%$23,489 0%
    2017$1,986 +2.7%$23,490
    2016$1,933 -8.3%$23,490 -3.5%
    2015$2,108 +0.5%$24,345
    2014$2,098 -13.6%$24,345
    2013$2,428 +259.7%$24,345 +170.9%
    2012$675 +784.7%$8,987 +779.4%
    2011$76 -5.5%$1,022
    2010$81 $1,022
    2009$81 -1%$1,022
    2008$82 +171.2%$1,022 +181.5%
    2007$30 $363
    Find assessor info on the county website

    Neighborhood: 74023

    Nearby schools

    GreatSchools rating
    Schools provided by the listing agent
    • Elementary: Cushing
    • Middle: Cushing
    • High: Cushing
    • District: Cushing - Sch Dist (P1)

    Source: MLS Technology, Inc.. This data may not be complete. We recommend contacting the local school district to confirm school assignments for this home.

    Get a cash offer in 3 minutes
    Find out how much your home could sell for in as little as 3 minutes with a no-obligation cash offer.
    Estimated market value
    $382,100
    Get a cash offer in 3 minutes
    Find out how much your home could sell for in as little as 3 minutes with a no-obligation cash offer.
    Estimated market value
    $382,100