Skip main navigation
Closed
  • Price Unknown

    917 County Road 664, Devine, TX 78016

    4beds
    2,804sqft
    Single Family Residence
    Built in 2020
    21.93 Acres Lot
    $717,400 Zestimate®
    $--/sqft
    $2,793 Estimated rent

    Home value

    $717,400

    Estimated sales range

    Not available

    $2,793/mo

    Zestimate® history
    Loading
    Loading...

    Owner options

    List your home for rent

    $2,793/mo

    Rent Zestimate®

    Find your next renter with Zillow Rental Manager. Plus, with online applications, you can quickly screen prospective tenants – for free.

    Learn more

    $2,793/mo

    Rent Zestimate®

    Refinance and save

    Refinancing to a lower rate could help reduce your monthly payments and save thousands over the life of the loan.

    See today's rates

    Explore your selling options

    Work with a Zillow partner agent

    Leverage their expertise and Zillow's premium Showcase listings to get your home seen by more buyers.

    Get started

    List with your own agent

    Get your home in front of millions of buyers by listing it on Zillow.

    Learn how to do it

    Sell it yourself

    Take full control of how buyers see your home on Zillow by listing For Sale by Owner (FSBO).

    List your home

    What's special

    Modern comfortRaise livestockDetached garageNew fencingBeautifully maintained homeGas cookingLarge covered porch
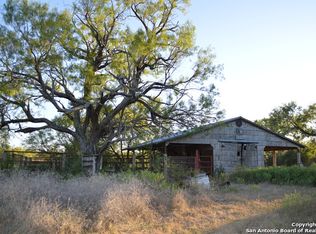
    PRICE IMPROVEMENT! — an exceptional opportunity to own almost 22 acres of Texas land with an existing ag exemption that keeps taxes remarkably low (reach out for exact numbers). With full irrigation capability, the option to flood pastures or fill and isolate a stock tank, and a thoughtfully designed farmhouse featuring two true primary suites, this property offers the space, functionality, and freedom Texas farm-and-ranch buyers are seeking. The home is warm and inviting, featuring hard flooring throughout and an open living area with large windows that frame the surrounding acreage. The modern kitchen includes custom cabinetry, stainless steel appliances, gas cooking, a deep farmhouse sink, and a clean aesthetic. The main-level primary suite offers a walk-in closet, private sitting room or office nook, and an en-suite bath with a walk-in shower. Upstairs, a second primary suite mirrors this setup with its own walk-in closet and private bath—ideal for guests, or multigenerational living. Two additional bedrooms share a Jack-and-Jill bath, creating a layout that is comfortable. Step outside to enjoy a wide covered porch, a back deck perfect for Texas sunsets, and an above-ground pool for summer relaxation. The acreage is mostly cleared with scattered shade trees, offering ideal land for livestock, hay production, or recreational use. Drill-stem cattle pens provide efficient working space, and new fencing on three sides adds value and security. The property benefits from the Bexar Medina Atascosa Water Control & Improvement District, allowing for strong irrigation advantages rarely found at this price. Whether you’re building a working ranch, expanding an existing operation, or simply searching for quiet, private land with serious agricultural capability, this property offers the true epitome of country living with unmatched usability, low operating costs, and long-term potential.

    Zillow last checked:

    Listing updated:

    Listed by:

    Easton Smith (210)493-3030,

    Keller Williams Heritage

    Bought with:

    Linda Anguiano, TREC #0746832

    Keller Williams Heritage

    , TREC #null

    Source: Central Texas MLS,MLS#: 572738MLS LogoOriginating MLS: Four Rivers Association of REALTORS

    Facts & features

    Interior

    Bedrooms & bathrooms
    • Bedrooms: 4
    • Bathrooms: 4
    • Full bathrooms: 3
    • 1/2 bathrooms: 1
    Primary bedroom
    • Level: Main
    • Dimensions: 16x13
    Bedroom 2
    • Level: Upper
    • Dimensions: 15x14
    Bedroom 3
    • Level: Upper
    • Dimensions: 13x11
    Bedroom 4
    • Level: Upper
    • Dimensions: 12x10
    Primary bathroom
    • Level: Main
    • Dimensions: 13x7
    Dining room
    • Level: Main
    • Dimensions: 14x8
    Kitchen
    • Level: Main
    • Dimensions: 15x10
    Laundry
    • Level: Main
    • Dimensions: 9x9
    Living room
    • Level: Main
    • Dimensions: 17x12
    Heating
    • Electric, Multiple Heating Units
    Cooling
    • Central Air, 2 Units
    Appliances
    • Included: Dishwasher, Electric Water Heater, Gas Cooktop, Multiple Water Heaters, Oven, Some Gas Appliances, Built-In Oven, Cooktop, Microwave
    • Laundry: Washer Hookup, Electric Dryer Hookup, Inside, Laundry in Utility Room, Main Level, Laundry Room, Laundry Tub, Sink
    Features
    • Built-in Features, Ceiling Fan(s), Double Vanity, Primary Downstairs, Main Level Primary, Split Bedrooms, Shower Only, Separate Shower, Tub Shower, Vanity, Walk-In Closet(s), Breakfast Bar, Custom Cabinets, Eat-in Kitchen, Granite Counters, Kitchen Island, Kitchen/Family Room Combo, Solid Surface Counters
    • Flooring: Ceramic Tile, Laminate, Tile
    • Windows: Double Pane Windows
    • Attic: None
    • Has fireplace: No
    • Fireplace features: None
    Interior area
    • Total interior livable area: 2,804 sqft

    Property

    Parking
    • Total spaces: 4
    • Parking features: Attached Carport, Detached, Garage
    • Garage spaces: 2
    • Carport spaces: 2
    • Covered spaces: 4
    Features
    • Levels: Two
    • Stories: 2
    • Patio & porch: Covered, Deck, Patio, Porch
    • Exterior features: Covered Patio, Deck, Porch, Private Yard
    • Has private pool: Yes
    • Pool features: Above Ground, Outdoor Pool, Private
    • Fencing: Full,Gate,Other,See Remarks,Wrought Iron
    • Has view: Yes
    • View description: Rural, Pool
    • Body of water: Countryside View
    Lot
    • Size: 21.93 Acres
    Details
    • Parcel number: 509651

    Construction

    Type & style
    • Home type: SingleFamily
    • Architectural style: Contemporary/Modern,Hill Country
    • Property subtype: Single Family Residence
    Materials
    • Lap Siding
    • Foundation: Pillar/Post/Pier
    • Roof: Metal
    Condition
    • Resale
    • Year built: 2020

    Utilities & green energy

    • Sewer: Septic Tank
    • Water: Public
    • Utilities for property: Cable Available, Electricity Available, Trash Collection Private

    Community & neighborhood

    Community
    • Community features: None
    Location
    • Region: Devine
    • Subdivision: San Antonio Trust

    Other

    Other facts
    • Listing agreement: Exclusive Right To Sell
    • Listing terms: Cash,Conventional,VA Loan
    • Road surface type: Paved

    Price history

    DateEventPrice
    4/10/2026Sold--
    Source: Central Texas MLS #572738 Report a problem
    2/24/2026Pending sale$749,000$267/sqft
    Source: Central Texas MLS #572738 Report a problem
    2/16/2026Contingent$749,000$267/sqft
    Source: LERA MLS #1849410 Report a problem
    11/13/2025Price change$749,000-3.4%$267/sqft
    Source: LERA MLS #1849410 Report a problem
    9/11/2025Price change$775,000-3%$276/sqft
    Source: Central Texas MLS #572738 Report a problem
    7/17/2025Price change$799,000-5.9%$285/sqft
    Source: LERA MLS #1849410 Report a problem
    4/10/2025Price change$849,000-3%$303/sqft
    Source: LERA MLS #1849410 Report a problem
    3/13/2025Listed for sale$875,000$312/sqft
    Source: LERA MLS #1849410 Report a problem

    Public tax history

    YearProperty taxesTax assessment
    2025$35 -2.9%$216,220 -20.7%
    2024$36 +2.7%$272,830 -11.4%
    2023$35 -1.1%$307,790 +23.6%
    2022$36 -99.4%$249,040 +35.9%
    2021$6,329 +5034.2%$183,200 +8.4%
    2020$123 +9.5%$168,950
    2019$113 +223.1%$168,950 +2.4%
    2018$35 -10.9%$164,990
    2017$39 -7.5%--
    2016$42 -4.2%--
    2015$44 --
    2014$44 --

    Find assessor info on the county website

    Neighborhood: 78016

    Nearby schools

    GreatSchools rating
    Schools provided by the listing agent
    • District: Devine ISD

    Source: Central Texas MLS. This data may not be complete. We recommend contacting the local school district to confirm school assignments for this home.

    Get a cash offer in 3 minutes
    Find out how much your home could sell for in as little as 3 minutes with a no-obligation cash offer.
    Estimated market value
    $717,400
    Get a cash offer in 3 minutes
    Find out how much your home could sell for in as little as 3 minutes with a no-obligation cash offer.
    Estimated market value
    $717,400