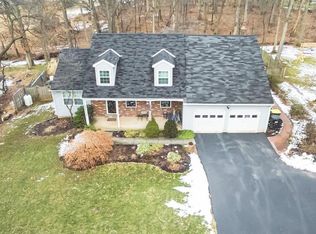
This meticulously maintained 4-bedroom, 2.5-bathroom colonial home is located on a quiet street in the highly sought-after Upper Gwynedd Township, offering both tranquility and convenience. Just moments from North Penn High School, Merck, public transportation, parks, and shopping, this home provides the perfect blend of suburban peace and accessibility. The home features a stunning brick front exterior with a welcoming covered front porch and a beautifully crafted paver walkway that leads you inside. Surrounded by nature and located on a private, tree-lined street, this home offers a peaceful, serene setting. As you step inside, you are greeted by gleaming hardwood floors that flow throughout the home, creating a warm and inviting atmosphere. The expansive living room is perfect for both relaxing and entertaining, featuring a large bay window that floods the space with natural light while offering scenic views of the front yard and the surrounding nature. Whether you're enjoying a quiet moment or hosting guests, this room provides the perfect setting for any occasion. Adjacent to the living room is the formal dining room, ideal for family dinners or hosting special gatherings. The well-appointed eat-in kitchen features a hutch bar, a dishwasher, a range, a pantry, and large windows that overlook the backyard and creek. The peaceful views enhance the kitchen’s inviting atmosphere, making meal preparation a more enjoyable experience. The kitchen seamlessly opens to the spacious family room, providing an excellent space for family gatherings and entertaining. The family room is designed for comfort and relaxation, featuring a charming brick wood-burning fireplace with glass doors, offering warmth and ambiance. The huge bay window lets in plenty of natural light, further enhancing the inviting atmosphere. Built-in shelving provides space for books, décor, and personal touches, while the sliding glass door leads out to a large deck that overlooks the backyard. The deck is an ideal spot for outdoor dining, relaxation, or simply enjoying the serene creek and wildlife views. On the main level, you’ll also find a convenient half bathroom, a laundry room, and direct access to the two-car garage, providing additional functionality for your everyday needs. The second level of the home features four generously sized bedrooms, each with hardwood flooring and ample closet space. These rooms are perfect for family members, guests, or a home office. A hall bathroom serves the three secondary bedrooms, providing both comfort and convenience. The primary bedroom is a peaceful retreat, featuring two closets, including a walk-in closet, offering plenty of storage space. The attached primary bathroom is a luxurious escape, featuring a custom-tiled stall shower, making it the perfect place to relax and unwind after a long day. Step outside to the expansive backyard, where you’ll find a large deck that provides breathtaking views of the creek and surrounding nature. Whether you’re enjoying a morning cup of coffee, hosting a barbecue, or simply relaxing in the peace and quiet, the backyard offers the ideal space for outdoor living and entertaining. The natural beauty of the creek and wildlife adds to the tranquil atmosphere, creating a private oasis just steps from your door. This home also offers a two-car garage with direct access to the home, providing ample storage space for vehicles, tools, and more. Located in one of Upper Gwynedd Township’s most desirable neighborhoods, this home combines elegance, comfort, and a serene setting. With easy access to local amenities, schools, and major highways, it offers both convenience and privacy. Don’t miss the opportunity to make this beautiful home yours—schedule an appointment today because it won’t last long!
Sold for $590,000
Zillow last checked:
Listing updated:
Bought with:
Melissa Zimmerman, RS342668
SERHANT PENNSYLVANIA LLC
Source: Bright MLS,MLS#: PAMC2135748
Price history
| Date | Event | Price |
|---|---|---|
| 9/30/2025 | Sold | $590,000-1.7%$278/sqft |
Source:  Bright MLS #PAMC2135748 Report a problem Bright MLS #PAMC2135748 Report a problem | ||
| 9/26/2025 | Pending sale | $599,900$282/sqft |
Source: Bright MLS #PAMC2135748 Report a problem | ||
| 9/2/2025 | Contingent | $599,900$282/sqft |
Source: Bright MLS #PAMC2135748 Report a problem | ||
| 7/14/2025 | Listed for sale | $599,900$282/sqft |
Source: Bright MLS #PAMC2135748 Report a problem | ||
| 7/3/2025 | Listing removed | $599,900$282/sqft |
Source: Bright MLS #PAMC2135748 Report a problem | ||
| 6/10/2025 | Price change | $599,900-3.2%$282/sqft |
Source: Bright MLS #PAMC2135748 Report a problem | ||
| 5/4/2025 | Price change | $619,900-1.6%$292/sqft |
Source: Bright MLS #PAMC2135748 Report a problem | ||
| 4/10/2025 | Listed for sale | $629,900+70.3%$296/sqft |
Source: Bright MLS #PAMC2135748 Report a problem | ||
| 3/24/2016 | Sold | $369,900$174/sqft |
Source: Agent Provided Report a problem | ||
| 2/2/2016 | Pending sale | $369,900$174/sqft |
Source: RE/MAX SERVICES #6693328 Report a problem | ||
| 1/10/2016 | Listed for sale | $369,900$174/sqft |
Source: RE/MAX Services #6693328 Report a problem | ||
Get a cash offer in 3 minutes
Find out how much your home could sell for in as little as 3 minutes with a no-obligation cash offer.
Estimated market value
$602,300
