Private peaceful remodeled home in gated Castle Pines Village, on almost an acre with natural landscape in mint condition. Be mesmerized by the tranquil private mountain views thru the pine trees from almost every window in home. Drive on long tree lined winding driveway to beautiful home with ample parking. Perfect no steps main floor plan for primary owners. Stunning Master suite on main level with tall solid double doors, high ceiling, views, and master bath jetted tub, heated floors, dbl shower heads. Office with tall solid dbl doors, fireplace, built-ins on main level. Gorgeous William Ohs island kitchen with high ceilings & windows with great views. Subzero refrigerator, 2 refrigerator drawers 2 freezer drawers, 2 Bosch dishwashers, Dacor gas stove top, pantry, Downsview top of line cabinets. Lower level walkout with high ceilings, 4 bedrooms, 3 baths, another living area with kitchenette bar, brick patio with newer hot tub & custom fire pit. Home boosts new upper Trex deck, new railing, new lighting, solid doors, custom plantation shutters, wide dark plank engineered wood flooring, 3 fireplaces, custom build out in all closets, finest hand trolled finish on every wall and ceiling, new stone on accent walls & fireplaces, oversized 3 car garage, 2 new HVAC system, 2 new water heaters, new carbon/smoke detectors, gas barbeque hooked up on deck, fresh paint exterior and interior, home used 4 months out of year. Furniture negotiable.
This Property comes with the opportunity for the buyer to apply for and purchase a regular GOLF MEMBERSHIP at The Country Club at Castle Pines that coincides with the timing of the home sale by passing the waitlist. Buyer will need to be vetted & approved by the Club in advance of closing. Approval is completely at the discretion of the Board of Directors. Golf membership not required with purchase of home. Community offers fitness center, pools, tennis, pickle ball, social clubs.
Sold for $2,175,000
$2,175,000
917 Dakota Drive, Castle Rock, CO 80108
5beds
5,568sqft
Single Family Residence
Built in 1999
0.9 Acres Lot
$2,178,700 Zestimate®
$391/sqft
$5,501 Estimated rent
Home value
$2,178,700
$2.07M - $2.29M
$5,501/mo
Zestimate® history
Owner options
List your home for rent
$5,501/mo
Rent Zestimate®
Find your next renter with Zillow Rental Manager. Plus, with online applications, you can quickly screen prospective tenants – for free.
$5,501/mo
Rent Zestimate®
Refinance and save
$10,719/mo
Est. payment
Refinancing to a lower rate could help reduce your monthly payments and save thousands over the life of the loan.
$10,719/mo
Est. payment
Explore your selling options
Work with a Zillow partner agent
Leverage their expertise and Zillow's premium Showcase listings to get your home seen by more buyers.
Get startedList with your own agent
Get your home in front of millions of buyers by listing it on Zillow.
Learn how to do itSell it yourself
Take full control of how buyers see your home on Zillow by listing For Sale by Owner (FSBO).
List your homeWhat's special
Hot tubLower level walkoutAmple parkingTranquil private mountain viewsNew upper trex deckCustom plantation shuttersNatural landscape
Zillow last checked:
Listing updated:
Listed by:
Deni Niethammer 828-450-8248 HybridMLSListings@Gmail.com,
The Resource Group LLC
Bought with:
David W Powell, 40010116
Group Loveland
Source: REcolorado as distributed by MLS GRID,MLS#: 7714469
Facts & features
Interior
Bedrooms & bathrooms
- Bedrooms: 5
- Bathrooms: 5
- Full bathrooms: 3
- 3/4 bathrooms: 1
- 1/2 bathrooms: 1
- Main level bathrooms: 2
- Main level bedrooms: 1
Bedroom
- Level: Basement
- Area: 224 Square Feet
- Dimensions: 16 x 14
Bedroom
- Level: Basement
- Area: 154 Square Feet
- Dimensions: 14 x 11
Bedroom
- Level: Basement
- Area: 182 Square Feet
- Dimensions: 14 x 13
Bedroom
- Level: Basement
- Area: 210 Square Feet
- Dimensions: 15 x 14
Bathroom
- Level: Basement
Bathroom
- Level: Basement
Bathroom
- Level: Basement
Bathroom
- Level: Main
Other
- Level: Main
- Area: 345 Square Feet
- Dimensions: 23 x 15
Other
- Level: Main
Laundry
- Level: Main
- Area: 80 Square Feet
- Dimensions: 10 x 8
Heating
- Electric, Forced Air, Hot Water, Natural Gas, Radiant Floor
Cooling
- Central Air
Appliances
- Included: Bar Fridge, Convection Oven, Cooktop, Dishwasher, Disposal, Down Draft, Dryer, Electric Water Heater, Freezer, Gas Water Heater, Humidifier, Microwave, Oven, Refrigerator, Self Cleaning Oven, Washer
Features
- Built-in Features, Ceiling Fan(s), Central Vacuum, Eat-in Kitchen, Entrance Foyer, Five Piece Bath, Granite Counters, High Ceilings, High Speed Internet, Jack & Jill Bathroom, Kitchen Island, Marble Counters, Open Floorplan, Pantry, Primary Suite, Radon Mitigation System, Smart Thermostat, Smoke Free, Sound System, Vaulted Ceiling(s), Walk-In Closet(s), Wet Bar, Wired for Data
- Flooring: Carpet, Tile, Wood
- Windows: Double Pane Windows, Window Treatments
- Basement: Finished,Partial,Walk-Out Access
- Number of fireplaces: 3
- Fireplace features: Basement, Family Room, Gas, Gas Log, Living Room, Recreation Room
Interior area
- Total structure area: 5,568
- Total interior livable area: 5,568 sqft
- Finished area above ground: 2,784
- Finished area below ground: 2,228
Property
Parking
- Total spaces: 3
- Parking features: Asphalt, Circular Driveway, Concrete, Oversized, Garage Door Opener
- Attached garage spaces: 3
- Has uncovered spaces: Yes
Features
- Levels: One
- Stories: 1
- Entry location: Courtyard
- Patio & porch: Covered, Deck, Patio
- Exterior features: Barbecue, Fire Pit, Gas Grill, Lighting, Rain Gutters, Smart Irrigation
- Has spa: Yes
- Spa features: Spa/Hot Tub, Heated
- Has view: Yes
- View description: Mountain(s)
Lot
- Size: 0.9 Acres
- Features: Irrigated, Landscaped, Many Trees, Mountainous, Sprinklers In Front, Sprinklers In Rear
Details
- Parcel number: R0404418
- Zoning: PDU
- Special conditions: Standard
Construction
Type & style
- Home type: SingleFamily
- Architectural style: Chalet
- Property subtype: Single Family Residence
Materials
- Concrete, Rock, Stone, Stucco
- Foundation: Concrete Perimeter, Slab
- Roof: Concrete
Condition
- Updated/Remodeled
- Year built: 1999
Utilities & green energy
- Electric: 110V, 220 Volts
- Sewer: Public Sewer
- Water: Public
- Utilities for property: Cable Available, Electricity Connected, Internet Access (Wired), Natural Gas Available, Natural Gas Connected, Phone Available, Phone Connected
Community & HOA
Community
- Security: Carbon Monoxide Detector(s), Radon Detector, Security Entrance, Security System, Smoke Detector(s), Video Doorbell, Water Leak/Flood Alarm
- Subdivision: The Village Castle Pines
HOA
- Has HOA: Yes
- Amenities included: Clubhouse, Fitness Center, Garden Area, Gated, Parking, Playground, Pond Seasonal, Pool, Sauna, Security, Spa/Hot Tub, Tennis Court(s), Trail(s)
- Services included: Recycling, Road Maintenance, Security, Snow Removal, Trash
- HOA fee: $400 monthly
- HOA name: Castle Pines Homes
- HOA phone: 303-814-1345
Location
- Region: Castle Rock
Financial & listing details
- Price per square foot: $391/sqft
- Tax assessed value: $1,751,035
- Annual tax amount: $14,335
- Date on market: 7/12/2025
- Listing terms: Cash
- Exclusions: None
- Ownership: Individual
- Electric utility on property: Yes
- Road surface type: Paved
Price history
| Date | Event | Price |
|---|---|---|
| 10/10/2025 | Sold | $2,175,000-0.9%$391/sqft |
Source:  REcolorado as distributed by MLS GRID #7714469 Report a problem REcolorado as distributed by MLS GRID #7714469 Report a problem | ||
| 8/19/2025 | Pending sale | $2,195,000$394/sqft |
Source: REcolorado as distributed by MLS GRID #7714469 Report a problem | ||
| 8/8/2025 | Price change | $2,195,000-10.4%$394/sqft |
Source: REcolorado as distributed by MLS GRID #7714469 Report a problem | ||
| 7/12/2025 | Listed for sale | $2,450,000+115.9%$440/sqft |
Source: REcolorado as distributed by MLS GRID #7714469 Report a problem | ||
| 8/21/2013 | Sold | $1,135,000-12%$204/sqft |
Source: Public Record Report a problem | ||
| 6/6/2013 | Listed for sale | $1,290,000-16.8%$232/sqft |
Source: RE/MAX Leaders #1194348 Report a problem | ||
| 9/4/2012 | Listing removed | $1,550,000$278/sqft |
Source: RE/MAX LEADERS #1111279 Report a problem | ||
| 7/14/2012 | Listed for sale | $1,550,000+57.8%$278/sqft |
Source: RE/MAX Leaders #1111279 Report a problem | ||
| 7/8/1999 | Sold | $982,324$176/sqft |
Source: Public Record Report a problem | ||
Public tax history
| Year | Property taxes | Tax assessment |
|---|---|---|
| 2025 | $14,335 -0.8% | $109,440 -13.3% |
| 2024 | $14,449 +49.5% | $126,230 -1% |
| 2023 | $9,664 -3.6% | $127,450 +50.5% |
| 2022 | $10,030 | $84,690 -2.8% |
| 2021 | -- | $87,130 +2.4% |
| 2020 | $9,826 -11% | $85,070 |
| 2019 | $11,045 0% | $85,070 -9.7% |
| 2018 | $11,045 +5.6% | $94,170 |
| 2017 | $10,460 +108.2% | $94,170 +5.6% |
| 2016 | $5,025 -1.7% | $89,150 |
| 2015 | $5,113 +22.1% | $89,150 +28.6% |
| 2014 | $4,186 | $69,350 |
| 2013 | -- | $69,350 -5.8% |
| 2012 | -- | $73,640 |
| 2011 | -- | $73,640 -15.5% |
| 2010 | -- | $87,110 0% |
| 2009 | -- | $87,120 |
| 2008 | -- | $87,120 +7.3% |
| 2007 | -- | $81,200 |
| 2006 | $9,648 +3.4% | $81,200 +1% |
| 2004 | $9,333 +7.9% | $80,370 +5.2% |
| 2003 | $8,650 | $76,370 |
| 2002 | -- | $76,370 +16.4% |
| 2001 | $7,598 +499.8% | $65,600 +507.7% |
| 2000 | $1,267 | $10,795 |
Find assessor info on the county website
Neighborhood: 80108
Nearby homes
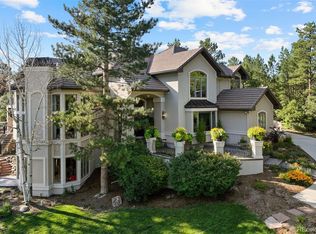
- $3,675,0005 bd5 ba7.1k sqft918 Dakota Dr, Castle Rock, CO 80108Sold
- $1,800,2004 bd5 ba3.1k sqft916 Dakota Dr, Castle Rock, CO 80108Off Market
- $1,717,2005 bd5 ba5.4k sqft919 Anaconda Dr, Castle Rock, CO 80108Off Market
- $1,499,2004 bd4 ba4.6k sqft920 Anaconda Dr, Castle Rock, CO 80108Off Market
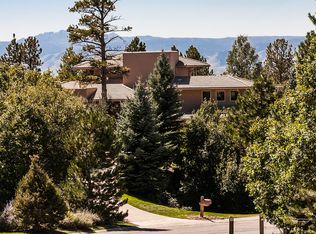
- $1,788,3005 bd6 ba5.9k sqft915 Dakota Dr, Castle Rock, CO 80108Off Market
- $1,822,4004 bd5 ba5k sqft911 Dakota Dr, Castle Rock, CO 80108Off Market
- $1,466,8004 bd4 ba3.4k sqft259 Lead Queen Dr, Castle Rock, CO 80108Off Market
- $1,487,4004 bd4 ba3.4k sqft260 Lead Queen Dr, Castle Rock, CO 80108Off Market
Nearby schools
GreatSchools rating
- 6/10Buffalo Ridge Elementary SchoolGrades: PK-5Distance: 1.4 mi
- 8/10Rocky Heights Middle SchoolGrades: 6-8Distance: 4.6 mi
- 9/10Rock Canyon High SchoolGrades: 9-12Distance: 4.9 mi
Schools provided by the listing agent
- Elementary: Buffalo Ridge
- Middle: Rocky Heights
- High: Rock Canyon
- District: Douglas RE-1
Source: REcolorado as distributed by MLS GRID. This data may not be complete. We recommend contacting the local school district to confirm school assignments for this home.
Get a cash offer in 3 minutes
Find out how much your home could sell for in as little as 3 minutes with a no-obligation cash offer.
Estimated market value
$2,178,700
Get a cash offer in 3 minutes
Find out how much your home could sell for in as little as 3 minutes with a no-obligation cash offer.
Estimated market value
$2,178,700
- Colorado
- Douglas County
- Castle Rock
- 80108
- 917 Dakota Drive
Nearby cities
Nearby neighborhoods
Nearby zip codes
Other Castle Rock Topics
