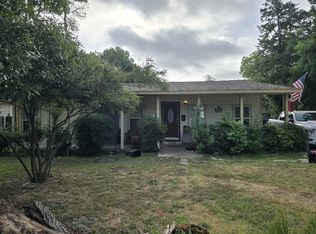
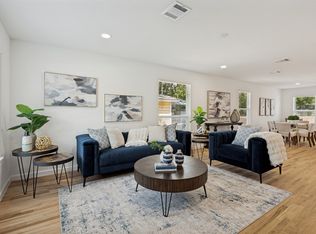
0.4 mi to Kiest Park • Wynnewood Add subdivision • New roof • New HVAC system. Single-story 3-bedroom, 2-bath home located in the Wynnewood Add subdivision of Dallas on a 0.25-acre lot with a 2-car garage. This well-maintained property features wood flooring throughout, fresh interior paint, and important recent improvements including a new roof and new HVAC system. The functional floor plan provides comfortable living spaces with a connected living and dining area, kitchen, and flexible rooms that can accommodate a variety of uses including a home office or additional living space. The primary bedroom and secondary bedrooms provide private spaces within the single-level layout. The large backyard offers outdoor space for gardening, recreation, or future improvements. Located approximately 0.4 miles from Kiest Park and near local coffee shops, restaurants, shopping, Wynnewood Village, Bishop Arts District, Dallas Zoo, Mountain Creek Lake, and Downtown Dallas. Community features include curbs and sidewalks. No HOA. Built in 1953, this home offers original character combined with modern updates and updated major systems. Easy access to major Dallas roadways provides connectivity throughout the area.
For sale
Price cut: $10K (9/2)
$275,000
917 De Witt Cir, Dallas, TX 75224
3beds
1,503sqft
Single Family Residence
Built in 1953
0.25 Acres Lot
$-- Zestimate®
$183/sqft
$-- HOA
What's special
Fresh interior paintWood flooring throughoutFunctional floor planFlexible rooms
- 52 days
- 1,078
- 128
Zillow last checked:
Listing updated:
Listed by:
Chris Holmes-Hill 0709101 214-538-2864,
Monument Realty 214-705-7827
Source: NTREIS,MLS#: 21332533
Facts & features
Interior
Bedrooms & bathrooms
- Bedrooms: 3
- Bathrooms: 2
- Full bathrooms: 2
Primary bedroom
- Features: Ceiling Fan(s), En Suite Bathroom, Walk-In Closet(s)
- Level: First
- Dimensions: 12 x 15
Bedroom
- Features: Ceiling Fan(s)
- Level: First
- Dimensions: 10 x 12
Bedroom
- Features: Ceiling Fan(s)
- Level: First
- Dimensions: 10 x 12
Primary bathroom
- Features: En Suite Bathroom
- Level: First
- Dimensions: 1 x 1
Dining room
- Level: First
- Dimensions: 10 x 12
Other
- Level: First
- Dimensions: 1 x 1
Kitchen
- Features: Eat-in Kitchen, Granite Counters
- Level: First
- Dimensions: 10 x 12
Living room
- Features: Ceiling Fan(s)
- Level: First
- Dimensions: 12 x 18
Utility room
- Features: Utility Room
- Level: First
- Dimensions: 10 x 5
Heating
- Central, Natural Gas
Cooling
- Central Air, Ceiling Fan(s), Electric
Appliances
- Included: Dishwasher, Electric Range, Disposal, Gas Water Heater
- Laundry: Dryer Hookup, ElectricDryer Hookup, Laundry in Utility Room, Stacked
Features
- Decorative/Designer Lighting Fixtures, Eat-in Kitchen, Granite Counters, High Speed Internet, Cable TV, Walk-In Closet(s)
- Flooring: Ceramic Tile, Wood
- Windows: Window Coverings
- Has basement: No
- Has fireplace: No
Interior area
- Total interior livable area: 1,503 sqft
Video & virtual tour
Property
Parking
- Total spaces: 2
- Parking features: Driveway, Garage Faces Front, Garage, Garage Door Opener
- Attached garage spaces: 2
Features
- Levels: One
- Stories: 1
- Patio & porch: Front Porch, Patio, Covered
- Exterior features: Private Yard
- Pool features: None
- Fencing: Chain Link,Wood
Lot
- Size: 0.25 Acres
- Features: Back Yard, Interior Lot, Lawn, Subdivision, Few Trees
Details
- Parcel number: 00000469294000000
Construction
Type & style
- Home type: SingleFamily
- Architectural style: Detached
- Property subtype: Single Family Residence
- Attached to another structure: Yes
Materials
- Foundation: Pillar/Post/Pier
- Roof: Composition
Condition
- Resale
- Year built: 1953
Utilities & green energy
- Sewer: Public Sewer
- Water: Public
- Utilities for property: Sewer Available, Water Available, Cable Available
Community & HOA
Community
- Features: Curbs, Sidewalks
- Security: Smoke Detector(s)
- Subdivision: Wynnewood Add
HOA
- Has HOA: No
Location
- Region: Dallas
Financial & listing details
- Price per square foot: $183/sqft
- Tax assessed value: $160,260
- Annual tax amount: $5,525
- Date on market: 7/15/2026
- Cumulative days on market: 53 days
- Listing terms: Cash,Conventional,FHA,VA Loan
Estimated market value
Not available
Estimated sales range
Not available
Not available
Price history
| Date | Event | Price |
|---|---|---|
| 9/2/2026 | Price change | $275,000-3.5%$183/sqft |
Source: NTREIS #21332533 Report a problem | ||
| 8/25/2026 | Price change | $285,000-1.7%$190/sqft |
Source: NTREIS #21332533 Report a problem | ||
| 8/20/2026 | Price change | $290,000-1.7%$193/sqft |
Source: NTREIS #21332533 Report a problem | ||
| 8/11/2026 | Price change | $295,000-1.7%$196/sqft |
Source: NTREIS #21332533 Report a problem | ||
| 7/24/2026 | Price change | $300,000-1.6%$200/sqft |
Source: NTREIS #21332533 Report a problem | ||
| 7/15/2026 | Listed for sale | $305,000+27627.3%$203/sqft |
Source: NTREIS #21332533 Report a problem | ||
| 5/5/2021 | Listing removed | -- |
Source:  Keller Williams Report a problem Keller Williams Report a problem | ||
| 4/19/2021 | Listed for rent | $1,600+18.5%$1/sqft |
Source: Keller Williams #14554963 Report a problem | ||
| 4/12/2017 | Listing removed | $1,350$1/sqft |
Source: Keller Williams - Urban Dallas #13547783 Report a problem | ||
| 3/31/2017 | Price change | $1,350-3.6%$1/sqft |
Source: Keller Williams - Urban Dallas #13547783 Report a problem | ||
| 3/9/2017 | Listed for rent | $1,400+27.9%$1/sqft |
Source: Keller Williams Urban Dallas #13547783 Report a problem | ||
| 4/29/2013 | Listing removed | $1,100$1/sqft |
Source: Keller Williams - Urban Dallas #11894958 Report a problem | ||
| 3/2/2013 | Price change | $1,100-99.1%$1/sqft |
Source: Keller Williams - Urban Dallas #11894958 Report a problem | ||
| 2/8/2013 | Price change | $125,000-3.8%$83/sqft |
Source: Keller Williams, Urban Dallas #11894931 Report a problem | ||
| 2/3/2013 | Listed for sale | $130,000+86%$86/sqft |
Source: Keller Williams, Urban Dallas #11894931 Report a problem | ||
| 10/28/2012 | Listing removed | $1,095$1/sqft |
Source: Keller Williams, Urban Dallas #11853299 Report a problem | ||
| 10/23/2012 | Listed for rent | $1,095$1/sqft |
Source: Keller Williams, Urban Dallas #11853299 Report a problem | ||
| 5/13/2011 | Listing removed | $69,900$47/sqft |
Source: Benham REO Group Dfw, LLC #11568465 Report a problem | ||
| 5/1/2011 | Price change | $69,900-6.7%$47/sqft |
Source: Benham REO Group Dfw, LLC #11568465 Report a problem | ||
| 4/1/2011 | Listed for sale | $74,900$50/sqft |
Source: Benham REO Group Dfw, LLC #11568465 Report a problem | ||
Public tax history
| Year | Property taxes | Tax assessment |
|---|---|---|
| 2020 | $4,348 +9.1% | $160,260 +10% |
| 2019 | $3,984 +44.6% | $145,730 +50.5% |
| 2018 | $2,755 +4.6% | $96,840 |
| 2017 | $2,633 +4.4% | $96,840 +4.4% |
| 2016 | $2,523 +18.8% | $92,800 +19.9% |
| 2015 | $2,123 | $77,410 |
| 2014 | $2,123 | $77,410 |
| 2013 | -- | -- |
| 2012 | -- | -- |
| 2011 | -- | -- |
| 2010 | -- | -- |
| 2009 | -- | -- |
| 2008 | -- | -- |
| 2007 | -- | -- |
| 2005 | -- | -- |
| 2004 | -- | -- |
| 2003 | -- | -- |
| 2002 | -- | -- |
| 2001 | -- | -- |
Find assessor info on the county website
Monthly payment
Est. payment
Payment breakdown
Explore the cost of this home by adjusting the details. Changes won't be saved.Climate risks
Neighborhood: 75224
Nearby schools
Schools provided by the listing agent
- Elementary: Russell
- Middle: Storey
- High: Southoakcl
- District: Dallas ISD
Source: NTREIS. This data may not be complete. We recommend contacting the local school district to confirm school assignments for this home.
Similar homes
- $264,9003 bd2 ba1k sqft1123 Hansboro Ave, Dallas, TX 75224For Sale
 MLS ID #21348382, Richard Hubbard. NTREIS
 - $260,0004 bd2 ba1.6k sqft1914 S Polk St, Dallas, TX 75224For Sale
 MLS ID #21331993, Cole McCullough. NTREIS
 - $269,0003 bd2 ba1.2k sqft1143 Newport Ave, Dallas, TX 75224For Sale
 MLS ID #21322816, John Brooks. NTREIS
 - $294,9003 bd2 ba1.4k sqft201 Conrad St, Dallas, TX 75224For Sale
 MLS ID #21267835, Clayton Gumm. NTREIS
