Step into a home that instantly feels like the one. Nestled in the sought-after Plymouth Landing community of Apopka, this beautifully maintained 3-bedroom, 2-bath home isn’t just move-in ready — it’s ready to be yours. From the moment you walk through the front door, you’re greeted by an airy open floorplan, soaring ceilings, and gorgeous wood laminate flooring that flows throughout. The expansive great room is made for connection — whether you’re hosting game nights, holiday dinners, or just unwinding after a long day. The oversized kitchen is a dream come true for the everyday chef, with gleaming stainless steel appliances, a breakfast bar perfect for morning chats, a cozy dining nook, and storage galore. Tucked away in its own private corner of the home, the primary suite offers a quiet retreat with a spacious walk-in closet and a luxuriously remodeled en suite bathroom. Dual sinks, elegant finishes, and a stunning glass shower make it your own personal spa. Slide open the glass doors and step into your screened lanai — the perfect spot to sip your morning coffee, enjoy a good book, or gather with friends as the Florida breeze drifts through. Thoughtful updates make this home truly shine-New Hot Water Heater (2024), New Laminate Flooring (2021), Primary Bath Remodel (2019), Roof & AC (2018). Located just minutes from the 429/414 interchange, with quick access to the Florida Turnpike, Winter Garden, and Mount Dora — this home keeps you connected while still offering the peace of a friendly, established neighborhood. Zoned for top-rated Wolf Lake schools, and with a low quarterly HOA of just $101, it’s the perfect blend of comfort, convenience, and value. Don’t miss your chance to fall in love. Come tour this home and imagine the life waiting for you here — in a place where every room tells a story and every day feels like a fresh start.
Sold for $345,000
$345,000
917 Dekleva Dr, Apopka, FL 32712
3beds
1,654sqft
Single Family Residence
Built in 2001
6,300 Square Feet Lot
$347,400 Zestimate®
$209/sqft
$2,229 Estimated rent
Home value
$347,400
$316,000 - $382,000
$2,229/mo
Zestimate® history
Owner options
List your home for rent
$2,229/mo
Rent Zestimate®
Find your next renter with Zillow Rental Manager. Plus, with online applications, you can quickly screen prospective tenants – for free.
$2,229/mo
Rent Zestimate®
Refinance and save
$2,535/mo
Est. payment
Refinancing to a lower rate could help reduce your monthly payments and save thousands over the life of the loan.
$2,535/mo
Est. payment
Explore your selling options
Work with a Zillow partner agent
Leverage their expertise and Zillow's premium Showcase listings to get your home seen by more buyers.
Get startedList with your own agent
Get your home in front of millions of buyers by listing it on Zillow.
Learn how to do itSell it yourself
Take full control of how buyers see your home on Zillow by listing For Sale by Owner (FSBO).
List your homeWhat's special
Screened lanaiBreakfast barAiry open floorplanSoaring ceilingsExpansive great roomGorgeous wood laminate flooringCozy dining nook
Zillow last checked:
Listing updated:
Listed by:
Hollie Gondera 407-448-3141,
HAUS REAL ESTATE 407-448-3141
Bought with:
John Joseph, 3435311
CENTRIC REALTY SERVICES LLC
Source: Stellar MLS,MLS#: O6315805 Originating MLS: Orlando Regional
Originating MLS: Orlando Regional
Facts & features
Interior
Bedrooms & bathrooms
- Bedrooms: 3
- Bathrooms: 2
- Full bathrooms: 2
Rooms
- Room types: Living Room
Primary bedroom
- Features: Walk-In Closet(s)
- Level: First
- Area: 224 Square Feet
- Dimensions: 16x14
Bedroom 2
- Features: Dual Closets
- Level: First
- Area: 154 Square Feet
- Dimensions: 11x14
Bedroom 3
- Features: Dual Closets
- Level: First
- Area: 132 Square Feet
- Dimensions: 11x12
Primary bathroom
- Features: Dual Sinks, Garden Bath, Tub with Separate Shower Stall
- Level: First
- Area: 80 Square Feet
- Dimensions: 8x10
Balcony porch lanai
- Level: First
- Area: 144 Square Feet
- Dimensions: 12x12
Dining room
- Level: First
- Area: 210 Square Feet
- Dimensions: 14x15
Kitchen
- Features: Breakfast Bar, Pantry
- Level: First
- Area: 240 Square Feet
- Dimensions: 16x15
Living room
- Level: First
- Area: 352 Square Feet
- Dimensions: 16x22
Heating
- Central, Electric, Heat Pump
Cooling
- Central Air
Appliances
- Included: Dishwasher, Electric Water Heater, Microwave, Range, Refrigerator
- Laundry: Inside
Features
- Ceiling Fan(s), Eating Space In Kitchen, High Ceilings, Kitchen/Family Room Combo, Open Floorplan, Split Bedroom, Vaulted Ceiling(s), Walk-In Closet(s)
- Flooring: Ceramic Tile, Laminate
- Doors: Sliding Doors
- Windows: Blinds, Drapes, Rods
- Has fireplace: No
Interior area
- Total structure area: 2,196
- Total interior livable area: 1,654 sqft
Property
Parking
- Total spaces: 2
- Parking features: Driveway, Garage Door Opener
- Attached garage spaces: 2
- Has uncovered spaces: Yes
- Details: Garage Dimensions: 21X20
Features
- Levels: One
- Stories: 1
- Patio & porch: Covered, Patio, Porch, Rear Porch, Screened
- Exterior features: Irrigation System, Rain Gutters
Lot
- Size: 6,300 Square Feet
- Features: City Lot, Near Public Transit, Sidewalk
- Residential vegetation: Mature Landscaping, Trees/Landscaped
Details
- Parcel number: 062128719000690
- Zoning: R-2
- Special conditions: None
Construction
Type & style
- Home type: SingleFamily
- Property subtype: Single Family Residence
Materials
- Block, Stucco
- Foundation: Slab
- Roof: Shingle
Condition
- New construction: No
- Year built: 2001
Details
- Warranty included: Yes
Utilities & green energy
- Sewer: Public Sewer
- Water: Public
- Utilities for property: Cable Available, Cable Connected, Electricity Connected, Fire Hydrant, Public, Street Lights
Community & HOA
Community
- Features: Deed Restrictions, Park, Playground
- Security: Smoke Detector(s)
- Pet fee: $0 monthly
- Subdivision: PLYMOUTH LANDING PH 01
HOA
- Has HOA: Yes
- Amenities included: Park, Playground
- HOA fee: $34 monthly
- HOA name: Sentry Management
- HOA phone: 407-788-6700
Location
- Region: Apopka
Financial & listing details
- Price per square foot: $209/sqft
- Tax assessed value: $304,799
- Annual tax amount: $3,051
- Date on market: 6/5/2025
- Cumulative days on market: 56 days
- Listing terms: Cash,Conventional,FHA,VA Loan
- Ownership: Fee Simple
- Total actual rent: 0
- Electric utility on property: Yes
- Road surface type: Paved
Price history
| Date | Event | Price |
|---|---|---|
| 10/29/2025 | Sold | $345,000-1.1%$209/sqft |
Source:  Stellar MLS #O6315805 Report a problem Stellar MLS #O6315805 Report a problem | ||
| 8/1/2025 | Pending sale | $349,000$211/sqft |
Source: Stellar MLS #O6315805 Report a problem | ||
| 7/16/2025 | Price change | $349,000-5.4%$211/sqft |
Source: Stellar MLS #O6315805 Report a problem | ||
| 6/5/2025 | Listed for sale | $369,000+58.4%$223/sqft |
Source: Stellar MLS #O6315805 Report a problem | ||
| 5/23/2019 | Sold | $233,000+1.3%$141/sqft |
Source: Public Record Report a problem | ||
| 4/18/2019 | Listed for sale | $230,000+11.7%$139/sqft |
Source: WEMERT GROUP REALTY LLC #O5777973 Report a problem | ||
| 9/1/2017 | Sold | $206,000-1.8%$125/sqft |
Source: Public Record Report a problem | ||
| 7/30/2017 | Listed for sale | $209,700-0.1%$127/sqft |
Source: MIGHTY REALTY INC #O5521405 Report a problem | ||
| 5/9/2008 | Listing removed | $209,900$127/sqft |
Source: Century 21 Report a problem | ||
| 4/2/2008 | Listed for sale | $209,900+6%$127/sqft |
Source: Century 21 Report a problem | ||
| 3/20/2008 | Sold | $198,000+13.1%$120/sqft |
Source: Public Record Report a problem | ||
| 12/27/2004 | Sold | $175,000+24.1%$106/sqft |
Source: Public Record Report a problem | ||
| 9/23/2003 | Sold | $141,000+6%$85/sqft |
Source: Public Record Report a problem | ||
| 1/31/2002 | Sold | $133,000$80/sqft |
Source: Public Record Report a problem | ||
Public tax history
| Year | Property taxes | Tax assessment |
|---|---|---|
| 2024 | $3,053 +7.1% | $225,113 +3% |
| 2023 | $2,850 +4.5% | $218,556 +3% |
| 2022 | $2,726 +1.6% | $212,190 +3% |
| 2021 | $2,682 +0.3% | $206,010 +1.4% |
| 2020 | $2,675 +20.9% | $203,166 +16.7% |
| 2019 | $2,213 +1.1% | $174,086 +1.9% |
| 2018 | $2,190 | $170,840 +12.1% |
| 2017 | $2,190 +104.1% | $152,365 +9.7% |
| 2016 | $1,073 +0.7% | $138,862 +10.7% |
| 2015 | $1,065 -0.1% | $125,487 +17.8% |
| 2014 | $1,066 +2.3% | $106,539 +9% |
| 2013 | $1,042 +1.7% | $97,699 +1.8% |
| 2012 | $1,025 -10.2% | $95,994 -6.3% |
| 2011 | $1,141 -12% | $102,459 -10.6% |
| 2010 | $1,297 | $114,610 -18.6% |
| 2009 | -- | $140,746 -18.1% |
| 2008 | $1,694 -6.1% | $171,920 -14.3% |
| 2007 | $1,803 -5.8% | $200,615 +18.7% |
| 2006 | $1,914 +0.2% | $168,952 +27.8% |
| 2005 | $1,910 +19.8% | $132,201 +14.6% |
| 2004 | $1,594 -20.6% | $115,367 +3.1% |
| 2003 | $2,008 +4% | $111,949 +4% |
| 2002 | $1,931 | $107,689 |
Find assessor info on the county website
Neighborhood: 32712
Nearby homes
- $344,2003 bd2 ba1.6k sqft909 Dekleva Dr, Apopka, FL 32712Off Market
- $331,7003 bd2 ba1.6k sqft925 Dekleva Dr, Apopka, FL 32712Off Market

- $334,4003 bd2 ba1.6k sqft1165 Dekleva Dr, Apopka, FL 32712Off Market
- $323,2003 bd2 ba1.4k sqft901 Dekleva Dr, Apopka, FL 32712Off Market
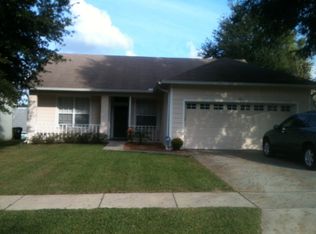
- $326,2003 bd2 ba1.5k sqft1173 Dekleva Dr, Apopka, FL 32712Off Market
- $427,0003 bd2 ba1.4k sqft933 Dekleva Dr, Apopka, FL 32712Off Market
- $318,2003 bd2 ba1.3k sqft1157 Dekleva Dr, Apopka, FL 32712Off Market
- $2,1503 bd2 ba1.4k sqft1181 Dekleva Dr, Apopka, FL 32712For Rent
Nearby schools
GreatSchools rating
- 8/10Wolf Lake Elementary SchoolGrades: PK-5Distance: 2.3 mi
- 6/10Wolf Lake Middle SchoolGrades: 6-8Distance: 2.4 mi
- 4/10Apopka High SchoolGrades: 9-12Distance: 2.1 mi
Schools provided by the listing agent
- Elementary: Wolf Lake Elem
- Middle: Wolf Lake Middle
- High: Apopka High
Source: Stellar MLS. This data may not be complete. We recommend contacting the local school district to confirm school assignments for this home.
Get a cash offer in 3 minutes
Find out how much your home could sell for in as little as 3 minutes with a no-obligation cash offer.
Estimated market value
$347,400
Get a cash offer in 3 minutes
Find out how much your home could sell for in as little as 3 minutes with a no-obligation cash offer.
Estimated market value
$347,400
- Florida
- Orange County
- Apopka
- 32712
- 917 Dekleva Dr
Nearby cities
Nearby neighborhoods
Nearby zip codes
Other Apopka Topics
