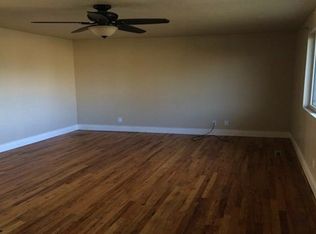
This Mid-Century Modern brick home at the end of a quiet cul-de-sac, sitting on a sprawling nearly half-acre lot is the stunner you've been hunting for. Step into a beautifully remodeled formal living room with a cozy fireplace and refinished hardwood floors. Upgrades abound! New luxury plank vinyl graces the kitchen, dining room, and upstairs bathrooms. The full upstairs bathroom shines with a new vanity, quartz countertop, sink, faucet, and light fixture. Refreshed kitchen cabinets add vibrant charm. A massive family room awaits. Perfect for a pool table, home theater, or family gatherings. Downstairs, discover a rare second kitchen and a spacious second master suite with an en-suite, ideal for a mother-in-law suite. A large bonus room offers endless possibilities, playroom, craft space, or office. Outside, relax on an east-facing covered patio, surrounded by fruit trees and space for a dream garden. Don’t miss this opportunity—make an offer and make this extraordinary home yours!
Sold
Price Unknown
917 Del Mar Cir, Twin Falls, ID 83301
4beds
3baths
2,736sqft
Single Family Residence
Built in 1962
0.4 Acres Lot
$371,700 Zestimate®
$--/sqft
$2,936 Estimated rent
Home value
$371,700
$327,000 - $424,000
$2,936/mo
Zestimate® history
Owner options
List your home for rent
$2,936/mo
Rent Zestimate®
Find your next renter with Zillow Rental Manager. Plus, with online applications, you can quickly screen prospective tenants – for free.
$2,936/mo
Rent Zestimate®
Refinance and save
Refinancing to a lower rate could help reduce your monthly payments and save thousands over the life of the loan.
Explore your selling options
Work with a Zillow partner agent
Leverage their expertise and Zillow's premium Showcase listings to get your home seen by more buyers.
Get startedList with your own agent
Get your home in front of millions of buyers by listing it on Zillow.
Learn how to do itSell it yourself
Take full control of how buyers see your home on Zillow by listing For Sale by Owner (FSBO).
List your homeWhat's special
Cozy fireplaceSurrounded by fruit treesLarge bonus roomSprawling nearly half-acre lotQuiet cul-de-sacRefinished hardwood floorsNew luxury plank vinyl
Zillow last checked:
Listing updated:
Listed by:
Bram Call 208-948-4488,
Coldwell Banker Distinctive Properties
Bought with:
Melody Comin
Homes of Idaho
Source: IMLS,MLS#: 98954378
Facts & features
Interior
Bedrooms & bathrooms
- Bedrooms: 4
- Bathrooms: 3
- Main level bathrooms: 1
- Main level bedrooms: 3
Primary bedroom
- Level: Main
Bedroom 2
- Level: Main
Bedroom 3
- Level: Lower
Bedroom 4
- Level: Main
Family room
- Level: Main
Kitchen
- Level: Main
Living room
- Level: Main
Heating
- Forced Air, Natural Gas
Cooling
- Central Air
Appliances
- Included: Gas Water Heater, Tank Water Heater, Dishwasher, Oven/Range Built-In
Features
- Bath-Master, Bed-Master Main Level, Family Room, Two Kitchens, Breakfast Bar, Laminate Counters, Number of Baths Main Level: 1, Number of Baths Below Grade: 1
- Flooring: Hardwood, Tile, Carpet
- Has basement: No
- Number of fireplaces: 1
- Fireplace features: One
Interior area
- Total structure area: 2,736
- Total interior livable area: 2,736 sqft
- Finished area above ground: 1,958
- Finished area below ground: 550
Property
Features
- Levels: Single with Below Grade
- Fencing: Partial,Wood
Lot
- Size: 0.4 Acres
- Features: 10000 SF - .49 AC, Cul-De-Sac, Auto Sprinkler System
Details
- Additional structures: Shed(s)
- Parcel number: RPT00810030250A
Construction
Type & style
- Home type: SingleFamily
- Property subtype: Single Family Residence
Materials
- Brick, Frame, Vinyl Siding
- Roof: Composition,Architectural Style
Condition
- Year built: 1962
Utilities & green energy
- Water: Public
- Utilities for property: Sewer Connected
Community & HOA
Community
- Subdivision: Alta Vista
Location
- Region: Twin Falls
Financial & listing details
- Tax assessed value: $366,493
- Annual tax amount: $2,593
- Date on market: 7/12/2025
- Listing terms: Cash,Conventional,FHA,VA Loan
- Ownership: Fee Simple
- Road surface type: Paved
Price history
Price history is unavailable.
Public tax history
| Year | Property taxes | Tax assessment |
|---|---|---|
| 2025 | $2,593 0% | $366,493 |
| 2024 | $2,593 -9.8% | $366,493 -7.7% |
| 2023 | $2,875 -12.1% | $396,933 -3.3% |
| 2022 | $3,270 +13.4% | $410,601 +29.7% |
| 2021 | $2,883 +36.8% | $316,510 +27.5% |
| 2020 | $2,107 +11.6% | $248,289 +9.5% |
| 2019 | $1,888 +14.7% | $226,846 +13.5% |
| 2018 | $1,646 | $199,898 +13.8% |
| 2017 | $1,646 +7.6% | $175,646 +15% |
| 2016 | $1,530 | $152,702 |
| 2015 | $1,530 | $152,702 +7.8% |
| 2012 | $1,530 | $141,631 -14.4% |
| 2011 | -- | $165,478 -1.1% |
| 2010 | -- | $167,248 |
Find assessor info on the county website
Neighborhood: 83301
Nearby homes
- $318,5004 bd2 ba1.7k sqft929 Del Mar Cir, Twin Falls, ID 83301Off Market
- $344,0004 bd2 ba2.3k sqft911 Del Mar Cir, Twin Falls, ID 83301Off Market
- $375,4004 bd2 ba2k sqft910 Del Mar Cir, Twin Falls, ID 83301Off Market
- $312,4004 bd2 ba2k sqft927 Del Mar Dr, Twin Falls, ID 83301Off Market
- $307,0004 bd2 ba1.4k sqft935 Del Mar Dr, Twin Falls, ID 83301Off Market
- $--4 bd2 ba1.8k sqft915 Del Mar Dr, Twin Falls, ID 83301Sold
- $333,8004 bd2 ba2k sqft905 Del Mar Dr, Twin Falls, ID 83301Off Market
- $--4 bd2 ba1.5k sqft920 Del Mar Cir, Twin Falls, ID 83301Sold
Nearby schools
GreatSchools rating
- 5/10Morningside Elementary SchoolGrades: PK-5Distance: 0.3 mi
- 6/10Vera C O'Leary Middle SchoolGrades: 6-8Distance: 0.5 mi
- 8/10Twin Falls Senior High SchoolGrades: 9-12Distance: 0.9 mi
Schools provided by the listing agent
- Elementary: Morningside
- Middle: O'Leary
- High: Twin Falls
- District: Twin Falls School District #411
Source: IMLS. This data may not be complete. We recommend contacting the local school district to confirm school assignments for this home.
Sell for more on Zillow
Get a Zillow Showcase℠ listing at no additional cost and you could sell for .
$371,700
2% more
+$7,434
With Zillow Showcase(estimated)
$379,134
Sell for more on Zillow
Get a Zillow Showcase℠ listing at no additional cost and you could sell for .
$371,700
2% more
+$7,434
With Zillow Showcase(estimated)
$379,134
- Idaho
- Twin Falls County
- Twin Falls
- 83301
- 917 Del Mar Cir
