Welcome home to 917 Deland Avenue in the sought-after Green Haven neighborhood in the amazing town of Cherry Hill, New Jersey! This brick front charmer with an in-ground pool is sure to please! A sizeable double-wide driveway that offers parking for 4 cars welcomes you as you pull in. Glowing engineered hardwood floors greet you as you step through the front door into the foyer and continue down the center hall and throughout the eat-in-kitchen. The family room/den is located at the front of the home, off the left side of the foyer, and would be the perfect place to relax at the end of a long winter day, cozying up next to a glowing fire in the wood-burning fireplace. The sliding glass door in the family room provides direct access to the covered patio on the side of the home. On the opposite side of the foyer, you'll find the formal living room that features a huge triple window to let in plenty of natural sunlight. The formal dining room adjoins the rear of the living room and connects back to the kitchen, which includes newer stainless steel appliances. A multi-purpose laundry/mud/mechanical/storage room is located off the side of the kitchen's eating area and provides a second point of access to the side and back yards. A half-bathroom off the foyer completes the main level of the home. Head upstairs to retire for the evening in the owner's primary suite. This large room features a ceiling fan to keep you comfortable, double closets for plenty of storage, and a full en-suite bathroom with shower for your convenience. 3 more amply sized bedrooms and a full hall bathroom that features a jetted tub complete the upper level. And don't forget, the original hardwood floors that run down the hallway can be found under the carpets in the bedrooms upstairs, too! Inside, you'll stay comfortable all year round using the included ecobee smart thermostat. Access your backyard oasis through the sliding glass doors in the dining room or the side door off the mud room. Enjoy your summers back here barbequing and cooling off in the in-ground pool with family and friends. There is even a fenced dog run to keep your pups separate from guests if you prefer. The 1-car attached garage provides plenty of storage space or more parking, depending on your needs. The roof on this home was replaced less than a year ago, and the windows have been replaced with Castle Windows, which include the remainder of their 25-year transferable warranty. The sellers are also providing the buyer with a 1-year America's Preferred Home Warranty at closing for your peace of mind. This great location is close to all of the amazing shopping, dining, and doctors' offices that Cherry Hill has to offer, and don't forget the easy access to commuter routes and public transportation! Don't delay, come tour this great Cherry Hill home before it's too late!!!
Sold for $449,000
$449,000
917 Deland Ave, Cherry Hill, NJ 08034
4beds
1,964sqft
Single Family Residence
Built in 1963
8,856 Square Feet Lot
$458,500 Zestimate®
$229/sqft
$4,070 Estimated rent
Home value
$458,500
$399,000 - $523,000
$4,070/mo
Zestimate® history
Owner options
List your home for rent
$4,070/mo
Rent Zestimate®
Find your next renter with Zillow Rental Manager. Plus, with online applications, you can quickly screen prospective tenants – for free.
$4,070/mo
Rent Zestimate®
Refinance and save
$3,335/mo
Est. payment
Refinancing to a lower rate could help reduce your monthly payments and save thousands over the life of the loan.
$3,335/mo
Est. payment
Explore your selling options
Work with a Zillow partner agent
Leverage their expertise and Zillow's premium Showcase listings to get your home seen by more buyers.
Get startedList with your own agent
Get your home in front of millions of buyers by listing it on Zillow.
Learn how to do itSell it yourself
Take full control of how buyers see your home on Zillow by listing For Sale by Owner (FSBO).
List your homeWhat's special
In-ground poolWood-burning fireplaceBrick front charmerEcobee smart thermostatFormal dining roomHalf-bathroom off the foyerNewer stainless steel appliances
Zillow last checked:
Listing updated:
Listed by:
William Mercogliano III 856-472-9836,
RE/MAX Preferred - Mullica Hill
Bought with:
Lori Cooper, 560192
Real Broker, LLC
Source: Bright MLS,MLS#: NJCD2106210
Facts & features
Interior
Bedrooms & bathrooms
- Bedrooms: 4
- Bathrooms: 3
- Full bathrooms: 2
- 1/2 bathrooms: 1
- Main level bathrooms: 1
Basement
- Area: 0
Heating
- Forced Air, Natural Gas
Cooling
- Central Air, Electric
Appliances
- Included: Refrigerator, Oven/Range - Gas, Dishwasher, Washer, Dryer, Gas Water Heater
- Laundry: Washer In Unit, Dryer In Unit
Features
- Windows: Replacement, Double Pane Windows
- Has basement: No
- Number of fireplaces: 1
- Fireplace features: Wood Burning
Interior area
- Total structure area: 1,964
- Total interior livable area: 1,964 sqft
- Finished area above ground: 1,964
- Finished area below ground: 0
Property
Parking
- Total spaces: 5
- Parking features: Garage Faces Front, Attached, Driveway
- Attached garage spaces: 1
- Uncovered spaces: 4
Accessibility
- Accessibility features: None
Features
- Levels: Two
- Stories: 2
- Exterior features: Sidewalks, Street Lights
- Has private pool: Yes
- Pool features: In Ground, Private
Lot
- Size: 8,856 Square Feet
- Dimensions: 77.00 x 115.00
Details
- Additional structures: Above Grade, Below Grade
- Parcel number: 0900341 1300025
- Zoning: RES
- Special conditions: Standard
Construction
Type & style
- Home type: SingleFamily
- Architectural style: Traditional
- Property subtype: Single Family Residence
Materials
- Frame
- Foundation: Crawl Space
Condition
- New construction: No
- Year built: 1963
Utilities & green energy
- Sewer: Public Sewer
- Water: Public
Community & HOA
Community
- Subdivision: Green Haven
HOA
- Has HOA: No
Location
- Region: Cherry Hill
- Municipality: CHERRY HILL TWP
Financial & listing details
- Price per square foot: $229/sqft
- Tax assessed value: $205,100
- Annual tax amount: $9,641
- Date on market: 11/20/2025
- Listing agreement: Exclusive Right To Sell
- Inclusions: The Existing Refrigerator, Brand New Washer, Dryer, All Pool Equipment, Including A Dolphin Nautilus Cc Plus Robotic Pool Vacuum, Solar Cover With The Reel, And The Large Tool Storage Cabinet With Drawers In The Garage.
- Exclusions: Personal Property.
- Ownership: Fee Simple
Price history
| Date | Event | Price |
|---|---|---|
| 12/31/2025 | Sold | $449,000-2.4%$229/sqft |
Source:  Bright MLS #NJCD2106210 Report a problem Bright MLS #NJCD2106210 Report a problem | ||
| 12/11/2025 | Pending sale | $459,900$234/sqft |
Source: Bright MLS #NJCD2106210 Report a problem | ||
| 12/1/2025 | Price change | $459,900-1.1%$234/sqft |
Source: Bright MLS #NJCD2106210 Report a problem | ||
| 11/20/2025 | Listed for sale | $464,900$237/sqft |
Source: Bright MLS #NJCD2106210 Report a problem | ||
Public tax history
| Year | Property taxes | Tax assessment |
|---|---|---|
| 2025 | $8,918 +5.2% | $205,100 |
| 2024 | $8,477 -1.6% | $205,100 |
| 2023 | $8,618 +2.8% | $205,100 |
| 2022 | $8,380 +0.9% | $205,100 |
| 2021 | $8,302 +0% | $205,100 |
| 2020 | $8,298 +0.2% | $205,100 |
| 2019 | $8,278 +1.4% | $205,100 |
| 2018 | $8,165 +1.3% | $205,100 |
| 2017 | $8,056 +1.6% | $205,100 |
| 2016 | $7,929 +1.1% | $205,100 |
| 2015 | $7,841 +2.1% | $205,100 |
| 2014 | $7,679 -1.9% | $205,100 |
| 2013 | $7,830 +2.3% | $205,100 +66.9% |
| 2012 | $7,653 +5.6% | $122,900 |
| 2011 | $7,246 +2.3% | $122,900 |
| 2010 | $7,086 +2.1% | $122,900 |
| 2009 | $6,943 | $122,900 |
| 2008 | -- | $122,900 |
| 2007 | -- | $122,900 |
| 2006 | -- | $122,900 |
| 2005 | -- | $122,900 |
| 2004 | -- | $122,900 |
| 2003 | -- | $122,900 |
| 2002 | -- | $122,900 |
| 2001 | -- | $122,900 |
Find assessor info on the county website
Neighborhood: Barclay-Kingston
Nearby homes
- $464,1004 bd2 ba1.7k sqft919 Deland Ave, Cherry Hill, NJ 08034Off Market
- $416,400-- bd-- ba1.7k sqft915 Deland Ave, Cherry Hill, NJ 08034Off Market
- $488,4004 bd2 ba1.7k sqft914 Abington Rd, Cherry Hill, NJ 08034Off Market
- $464,7004 bd3 ba1.9k sqft912 Abington Rd, Cherry Hill, NJ 08034Off Market
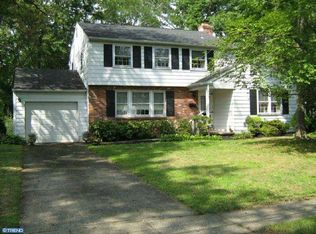
- $460,0004 bd2 ba1.7k sqft916 Abington Rd, Cherry Hill, NJ 08034Sold
- $410,600-- bd-- ba1.7k sqft913 Deland Ave, Cherry Hill, NJ 08034Off Market
- $427,200-- bd-- ba2.1k sqft921 Deland Ave, Cherry Hill, NJ 08034Off Market
- $479,200-- bd-- ba1.8k sqft918 Deland Ave, Cherry Hill, NJ 08034Off Market
Nearby schools
GreatSchools rating
- 6/10Kingston Elementary SchoolGrades: K-5Distance: 0.5 mi
- 5/10John A Carusi Middle SchoolGrades: 6-8Distance: 1.2 mi
- 5/10Cherry Hill High-West High SchoolGrades: 9-12Distance: 1.5 mi
Schools provided by the listing agent
- District: Cherry Hill Township Public Schools
Source: Bright MLS. This data may not be complete. We recommend contacting the local school district to confirm school assignments for this home.
Get a cash offer in 3 minutes
Find out how much your home could sell for in as little as 3 minutes with a no-obligation cash offer.
Estimated market value
$458,500
Get a cash offer in 3 minutes
Find out how much your home could sell for in as little as 3 minutes with a no-obligation cash offer.
Estimated market value
$458,500
- New Jersey
- Camden County
- Cherry Hill
- 08034
- Barclay-Kingston
- 917 Deland Ave
Nearby cities
Nearby neighborhoods
Nearby zip codes
Other Cherry Hill Topics
