Skip main navigation
Sold for $395,000
  • $395,000

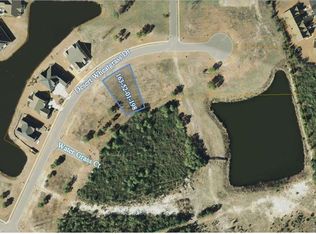
    917 Desert Wheatgrass Dr., Myrtle Beach, SC 29579

    4beds
    1,946sqft
    Single Family Residence
    Built in 2020
    0.26 Acres Lot
    $420,000 Zestimate®
    $203/sqft
    $2,267 Estimated rent

    Home value

    $420,000

    $399,000 - $441,000

    $2,267/mo

    Zestimate® history
    Loading
    Loading...

    Owner options

    List your home for rent

    $2,267/mo

    Rent Zestimate®

    Find your next renter with Zillow Rental Manager. Plus, with online applications, you can quickly screen prospective tenants – for free.

    Learn more

    $2,267/mo

    Rent Zestimate®

    Refinance and save

    $2,380/mo

    Est. payment

    Refinancing to a lower rate could help reduce your monthly payments and save thousands over the life of the loan.

    See today's rates

    $2,380/mo

    Est. payment

    Explore your selling options

    Work with a Zillow partner agent

    Leverage their expertise and Zillow's premium Showcase listings to get your home seen by more buyers.

    Get started

    List with your own agent

    Get your home in front of millions of buyers by listing it on Zillow.

    Learn how to do it

    Sell it yourself

    Take full control of how buyers see your home on Zillow by listing For Sale by Owner (FSBO).

    List your home

    What's special

    Gas fireplaceCommunity poolOversized garageGrocery storesOutdoor kitchenHuge back patioFitness center
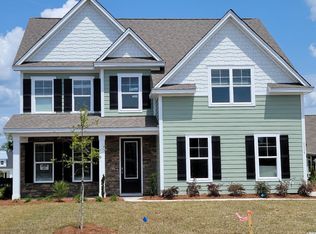
    Shows like a model home! This 4 bedroom, 2.1 bathroom custom built in 2020 home is located in the desirable gated community of Brighton Lakes and sits on over a ¼ acre lot. Immediate curb appeal as you drive up and see the cottage farm-house style front, well-cared for landscaping and extra long driveway that can accommodate over 6 vehicles. Upon entering your attention is drawn to a high cathedral ceiling in the living room with gas fireplace and tons of natural light. The open floor plan allows for perfect gatherings and lots of space for entertaining. Kitchen has 42” soft close cabinets, granite countertops, stainless steel appliances, natural gas range, work island and lots of counter space. Banquette seating sits nestled in the breakfast nook area which will convey with the sale of the home. Crown molding in main living areas, LVP throughout entire home. Master bedroom has 2 closets and a tray ceiling. Master en-suite has massive tiled shower and double sink vanity. There are 3 other good-sized bedrooms and a large laundry room. Oversized garage with 4 foot extension perfect to park your golf cart or motorcycle and pull down attic storage. Huge back patio with enough space for furniture, grill, future hot tub and outdoor kitchen. This community is in the highly rated Carolina School District and less than 15 minutes to the beach. Excellent amenities include community pool, fitness center and clubhouse. Close in proximity to doctors, hospitals, retail, restaurants and grocery stores. Why buy at new construction prices when you can purchase this 3 year young home that looks barely lived in for less??? Don’t let this one get away…schedule your showing today!

    Zillow last checked:

    Listing updated:

    Listed by:

    Lee S Lott 843-455-9039,

    Century 21 The Harrelson Group

    Bought with:

    Paige Bird, 47713

    RE/MAX Southern Shores

    Source: CCAR,MLS#: 2324607MLS Logo

    Facts & features

    Interior

    Bedrooms & bathrooms
    • Bedrooms: 4
    • Bathrooms: 3
    • Full bathrooms: 2
    • 1/2 bathrooms: 1
    Primary bedroom
    • Features: Ceiling Fan(s), Walk-In Closet(s)
    • Level: Main
    Bedroom 1
    • Level: Main
    Bedroom 2
    • Level: Main
    Bedroom 3
    • Level: Main
    Primary bathroom
    • Features: Dual Sinks, Separate Shower, Vanity
    Dining room
    • Features: Kitchen/Dining Combo
    Kitchen
    • Features: Breakfast Area, Kitchen Island, Stainless Steel Appliances, Solid Surface Counters
    Living room
    • Features: Ceiling Fan(s), Vaulted Ceiling(s)
    Heating
    • Central, Gas
    Cooling
    • Central Air
    Appliances
    • Included: Dishwasher, Disposal, Microwave, Range, Dryer, Washer
    • Laundry: Washer Hookup
    Features
    • Fireplace, Window Treatments, Breakfast Area, Kitchen Island, Stainless Steel Appliances, Solid Surface Counters
    • Flooring: Vinyl
    • Doors: Insulated Doors
    • Has fireplace: Yes
    Interior area
    • Total structure area: 2,430
    • Total interior livable area: 1,946 sqft

    Property

    Parking
    • Total spaces: 8
    • Parking features: Attached, Garage, Two Car Garage, Garage Door Opener
    • Attached garage spaces: 2
    Features
    • Levels: One
    • Stories: 1
    • Patio & porch: Rear Porch, Patio
    • Exterior features: Sprinkler/Irrigation, Porch, Patio
    • Pool features: Community, Outdoor Pool
    Lot
    • Size: 0.26 Acres
    • Dimensions: 139 x 65 x 130 x 102
    • Features: Rectangular, Rectangular Lot
    Details
    • Additional parcels included: ,
    • Parcel number: 39814040052
    • Zoning: RES
    • Special conditions: None

    Construction

    Type & style
    • Home type: SingleFamily
    • Architectural style: Ranch
    • Property subtype: Single Family Residence
    Materials
    • HardiPlank Type
    • Foundation: Slab
    Condition
    • Resale
    • Year built: 2020
    Details
    • Builder name: BRB Construction

    Utilities & green energy

    • Water: Public
    • Utilities for property: Cable Available, Electricity Available, Natural Gas Available, Phone Available, Sewer Available, Underground Utilities, Water Available
    Green energy
    • Energy efficient items: Doors, Windows

    Community & neighborhood

    Security
    • Security features: Gated Community, Smoke Detector(s), Security Service
    Community
    • Community features: Clubhouse, Golf Carts OK, Gated, Recreation Area, Long Term Rental Allowed, Pool
    Location
    • Region: Myrtle Beach
    • Subdivision: Carolina Forest - Brighton Lakes

    HOA & financial

    HOA
    • Has HOA: Yes
    • HOA fee: $133 monthly
    • Amenities included: Clubhouse, Gated, Owner Allowed Golf Cart, Owner Allowed Motorcycle, Pet Restrictions, Security
    • Services included: Common Areas, Pool(s), Recreation Facilities, Trash

    Other

    Other facts
    • Listing terms: Cash,Conventional,FHA,VA Loan

    Price history

    DateEventPrice
    2/22/2024Sold$395,000-3.7%$203/sqft
    Source: CCAR #2324607 Report a problem
    1/24/2024Contingent$409,999$211/sqft
    Source: CCAR #2324607 Report a problem
    1/8/2024Price change$409,999-2.4%$211/sqft
    Source: CCAR #2324607 Report a problem
    12/6/2023Listed for sale$419,900+44.8%$216/sqft
    Source: CCAR #2324607 Report a problem
    7/22/2020Sold$289,900-1.4%$149/sqft
    Source: CCAR #2008326 Report a problem
    7/15/2020Pending sale$294,000$151/sqft
    Source: Century 21 Barefoot Realty #2008326 Report a problem
    7/15/2020Price change$294,000-2%$151/sqft
    Source: Century 21 Barefoot Realty #2008326 Report a problem
    6/17/2020Pending sale$299,900$154/sqft
    Source: BRB Construction Services Report a problem
    11/1/2019Listed for sale$299,900+631.5%$154/sqft
    Source: Century 21 Barefoot Realty #1923547 Report a problem
    7/26/2018Sold$41,000$21/sqft
    Source: Public Record Report a problem

    Public tax history

    YearProperty taxesTax assessment
    2025$1,346 +3.7%$391,730 +19.1%
    2024$1,298 $328,808 +15%
    2023-- $285,920
    2022-- $285,920
    2021$1,172 +47.7%--
    2020$793 --
    2019-- --
    2018$464 $2,140
    2017-- $2,140
    2016-- $2,140
    2015-- $2,140
    2014$87 $2,140
    2013-- --
    2012-- --
    2010-- $5,094
    2009-- $5,094 -5.6%
    2008-- $5,394

    Find assessor info on the county website

    Neighborhood: Carolina Forest

    Nearby schools

    GreatSchools rating
    Schools provided by the listing agent
    • Elementary: Carolina Forest Elementary School
    • Middle: Ocean Bay Middle School
    • High: Carolina Forest High School

    Source: CCAR. This data may not be complete. We recommend contacting the local school district to confirm school assignments for this home.

    Get pre-qualified for a loan
    At Zillow Home Loans, we can pre-qualify you in as little as 5 minutes with no impact to your credit score.

    An equal housing lender. NMLS #10287.

    Sell for more on Zillow
    Get a Zillow Showcase℠ listing at no additional cost and you could sell for .
    $420,000
    2% more
    +$8,400
    With Zillow Showcase(estimated)
    $428,400