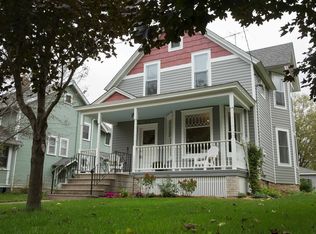
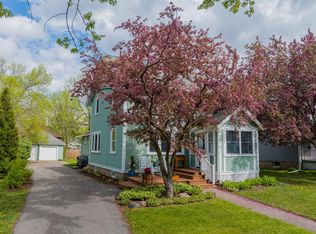
Looking for a Mother in-law apartment or wanting extra income? Seller has recently finishe off LL kitchen with custom cabinets, SS Apps and quartz countertops, making this area a perfect rental opportunity 1 bed, 1 ba separate entrance. 1880 Historic Northfield Home- Fully updated with Historic Charm. Beautifully remodeled home blending classic character with modern conveniences. Perfect for a single family living or potential multi-family options. Seller has recently finished off LL kitchen for potential mother in-law apartment or extra rental opportunities. This property marries 1880s charm with todays comforts: updated kitchen & Baths, electrical, plumbing, sanded hardwood floors, roof, siding , insulation, functional spaces for living & working, multiple sleeping areas and abundant entertaining spaces both inside & out. With prime access to local colleges and a strong potential for varied occupancy, makes it a standout opportunity in Nrfld. Attic and area above garage have blown insulation and are finished, but DO NOT currently have htg or cooling, adding to both areas could unlock full usibility. Close to Carleton & St Olaf, ideal for families, investors, or anyone seeking flexible living arrangements. Key features of this home are extensive. Please inquire or ask your agent to provide. Information deemed reliable. Agent & buyer to verify measurements.
317 days
|
1,119
|
60
|
Zillow last checked:
Listing updated:
Listed by:
Chris North612-590-2504,
Prandium Group Real Estate
Source: NorthstarMLS as distributed by MLS GRID,MLS#: 6775220
Loading...
Facts & features
Interior
Bedrooms & bathrooms
Bedrooms: 5
Bathrooms: 3
Full bathrooms: 1
3/4 bathrooms: 2
Bedroom
Level: Upper
Area: 224 Square Feet
Dimensions: 16 x 14
Bedroom 2
Level: Upper
Area: 135 Square Feet
Dimensions: 13.5 x 10
Bedroom 3
Level: Upper
Area: 208 Square Feet
Dimensions: 16 x 13
Bedroom 4
Level: Lower
Area: 108 Square Feet
Dimensions: 12 x 9
Other
Level: Lower
Area: 238 Square Feet
Dimensions: 17 x 14
Bonus room
Level: Lower
Area: 143 Square Feet
Dimensions: 13x 11
Deck
Level: Upper
Area: 400 Square Feet
Dimensions: 20 x 20
Dining room
Level: Main
Area: 182 Square Feet
Dimensions: 14 x 13
Foyer
Level: Main
Area: 180 Square Feet
Dimensions: 15 x 12
Kitchen
Level: Main
Area: 255 Square Feet
Dimensions: 17x15
Kitchen 2nd
Level: Upper
Area: 156 Square Feet
Dimensions: 13 x 12
Laundry
Level: Main
Area: 66 Square Feet
Dimensions: 11 x 6
Living room
Level: Main
Area: 195 Square Feet
Dimensions: 15 x 13
Office
Level: Upper
Area: 135 Square Feet
Dimensions: 15 x 9
Heating
Forced Air
Cooling
Central Air
Appliances
Included: Dishwasher, Dryer, ENERGY STAR Qualified Appliances, Exhaust Fan, Water Osmosis System, Microwave, Range, Refrigerator, Stainless Steel Appliance(s), Tankless Water Heater, Washer, Water Softener Owned
Laundry: Electric Dryer Hookup, In Hall, Laundry Room, Sink, Washer Hookup
Features
Basement: Drainage System,Other,Owner Access,Partially Finished,Single Tenant Access,Storage Space
Explore the cost of this home by adjusting the details. Changes won't be saved.
Principal & interest
$1,547
Mortgage insurance
$0
Property taxes
$170
Home insurance
$105
HOA fees
$0
Utilities
Not included
All calculations are estimates and provided by Zillow, Inc. for informational purposes only. Actual amounts may vary.
HOA fees may include property taxes on listings classified as Co-Ops. Contact the listing agent and/or owner for fee details.
Mortgage interest rates are dependent on a number of factors, including credit score, down payment, and repayment length. Interest rate data provided by Zillow Group Marketplace, Inc. as of 1/1/1970 from various mortgage lenders with which we have lead or other similar arrangements; the Estimated Payment is an average of those rates.
See how much you could borrow to make a competitive offer.