**Charming Springtown Retreat with NO HOA**
Discover a beautiful blend of style and comfort in this stunning residential property nestled in the heart of Springtown, TX. This amazing home offers four spacious bedrooms, two bathrooms, and a two-car garage, shed with electric, all ideal for those seeking a serene lifestyle.
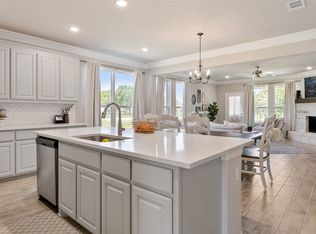
Step inside to a bright and airy open floor plan designed to enhance natural light throughout the home. The heart of the house, the kitchen, features an expansive island with quality granite countertops, stainless appliances, white shaker cabinets, perfect for culinary creations and casual dining. A huge walk-in pantry amplifies the kitchen’s storage and functionality, making meal preparation a seamless experience.
Both bathrooms reflect the home’s emphasis on quality and style, featuring elegant granite counters. The primary bath is a luxurious retreat with a large tiled shower, separate tub, dual sinks set in a granite countertop, ensuring a spa-like experience at home. The primary bedroom provides a spacious escape, complete with a generous walk-in closet for ample storage.
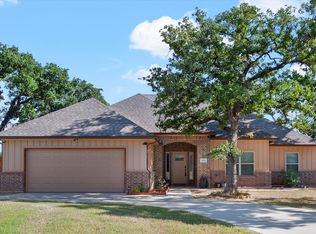
Externally, this residence offers great curb appeal with its brick exterior and rests on a large -+third acre lot! The property includes an irrigation system, ensuring vibrant landscaping possibilities all year-round. An extensive driveway offers ample parking space, while a fenced yard provides privacy and a safe environment for multiple outdoor activities for gardening, hobbies, pets and play.
This Springtown gem beautifully combine curb appeal, modern conveniences, and a quiet, yet accessible location, making it the perfect place to call home. Experience the allure of this remarkable property firsthand and embrace a new standard of affordable, Springtown living!
For sale
Price cut: $5K (8/17)
$350,000
917 E 3rd St, Springtown, TX 76082
4beds
1,829sqft
Single Family Residence
Built in 2021
0.38 Acres Lot
$348,700 Zestimate®
$191/sqft
$-- HOA
What's special
Brick exteriorTwo-car garageStainless appliancesFour spacious bedroomsTwo bathroomsGenerous walk-in closetWhite shaker cabinets
- 46 days
- 468
- 59
Zillow last checked:
Listing updated:
Listed by:
Melissa Harshman 0444092 817-980-3948,
Coldwell Banker Apex, REALTORS 940-326-5001
Source: NTREIS,MLS#: 21346853
Facts & features
Interior
Bedrooms & bathrooms
- Bedrooms: 4
- Bathrooms: 2
- Full bathrooms: 2
Primary bedroom
- Features: Ceiling Fan(s), En Suite Bathroom, Walk-In Closet(s)
- Level: First
- Dimensions: 14 x 13
Bedroom
- Features: Ceiling Fan(s), Walk-In Closet(s)
- Level: First
- Dimensions: 11 x 10
Bedroom
- Features: Ceiling Fan(s), Walk-In Closet(s)
- Level: First
- Dimensions: 10 x 10
Bedroom
- Features: Ceiling Fan(s), Walk-In Closet(s)
- Level: First
- Dimensions: 14 x 12
Primary bathroom
- Features: Built-in Features, Dual Sinks, En Suite Bathroom, Granite Counters, Linen Closet, Separate Shower
- Level: First
- Dimensions: 12 x 12
Breakfast room nook
- Level: First
- Dimensions: 9 x 9
Other
- Features: Built-in Features, Dual Sinks, Granite Counters
- Level: First
- Dimensions: 10 x 5
Kitchen
- Features: Built-in Features, Dual Sinks, Granite Counters, Kitchen Island, Walk-In Pantry
- Level: First
- Dimensions: 13 x 9
Laundry
- Level: First
- Dimensions: 0 x 0
Living room
- Features: Ceiling Fan(s)
- Level: First
- Dimensions: 17 x 17
Heating
- Central, Electric
Cooling
- Central Air, Ceiling Fan(s), Electric
Appliances
- Included: Dishwasher, Electric Range, Electric Water Heater, Disposal, Microwave
- Laundry: Washer Hookup, Electric Dryer Hookup, Laundry in Utility Room
Features
- Granite Counters, Kitchen Island, Walk-In Closet(s)
- Flooring: Carpet, Tile
- Windows: Window Coverings
- Has basement: No
- Has fireplace: No
Interior area
- Total interior livable area: 1,829 sqft
Video & virtual tour
Property
Parking
- Total spaces: 2
- Parking features: Door-Single, Driveway, Garage Faces Front, Garage, Garage Door Opener, Other
- Attached garage spaces: 2
Features
- Levels: One
- Stories: 1
- Patio & porch: Front Porch, Patio, Covered
- Exterior features: Garden
- Pool features: None
- Fencing: Back Yard,Fenced,Wood,Wire
Lot
- Size: 0.38 Acres
- Features: Back Yard, Lawn, Sprinkler System
Details
- Additional structures: Other, Shed(s)
- Parcel number: R000109328
Construction
Type & style
- Home type: SingleFamily
- Architectural style: Traditional,Detached
- Property subtype: Single Family Residence
Materials
- Brick
- Foundation: Slab
- Roof: Composition
Condition
- Resale
- Year built: 2021
Utilities & green energy
- Sewer: Public Sewer
- Water: Public
- Utilities for property: Sewer Available, Separate Meters, Water Available
Community & HOA
Community
- Subdivision: Inheritance Estates
HOA
- Has HOA: No
Location
- Region: Springtown
Financial & listing details
- Price per square foot: $191/sqft
- Annual tax amount: $7,270
- Date on market: 7/31/2026
- Cumulative days on market: 47 days
- Listing terms: Assumable,Cash,Conventional,FHA,VA Loan
- Exclusions: Personal Items
Estimated market value
$348,700
$331,000 - $366,000
$2,507/mo
Price history
| Date | Event | Price |
|---|---|---|
| 8/17/2026 | Price change | $350,000-1.4%$191/sqft |
Source: NTREIS #21346853 Report a problem | ||
| 7/31/2026 | Listed for sale | $355,000+14.9%$194/sqft |
Source: NTREIS #21346853 Report a problem | ||
| 9/21/2021 | Sold | -- |
Source: NTREIS #14601322 Report a problem | ||
| 6/15/2021 | Listed for sale | $309,000$169/sqft |
Source: NTREIS #14601322 Report a problem | ||
Public tax history
Tax history is unavailable.
Monthly payment
Est. payment
Payment breakdown
Explore the cost of this home by adjusting the details. Changes won't be saved.Climate risks
Neighborhood: 76082
Nearby schools
Schools provided by the listing agent
- Elementary: Springtown
- Middle: Springtown
- High: Springtown
- District: Springtown ISD
Source: NTREIS. This data may not be complete. We recommend contacting the local school district to confirm school assignments for this home.
Similar homes
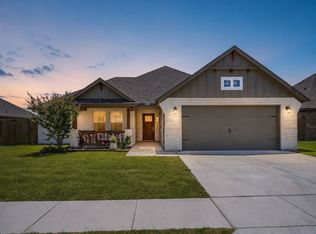
- $329,9004 bd2 ba1.7k sqft956 Sam St, Springtown, TX 76082For Sale
 MLS ID #21326533, Sarah Lyons. NTREIS
 - $339,9004 bd2 ba2.1k sqft772 Brookside Dr, Springtown, TX 76082For Sale
 MLS ID #21338453, Patrick Kocher. NTREIS
 - $395,0004 bd2 ba1.9k sqft129 Cooper Ct, Springtown, TX 76082For Sale
 MLS ID #21094124, Crissy Robinson. NTREIS
 - $330,0003 bd2 ba2k sqft792 Feather Edge Dr, Springtown, TX 76082For Sale
 MLS ID #21347785, Jazmin Derby. NTREIS
