Skip main navigation
Active
  • $344,900

    917 E 50th St, Indianapolis, IN 46205

    3beds
    1,690sqft
    : 
    $2,322/mo
    Get pre-qualified
    Residential, Single Family Residence
    Built in 1920
    4,791 Square Feet Lot
    $339,100 Zestimate®
    $204/sqft
    $-- HOA

    What's special

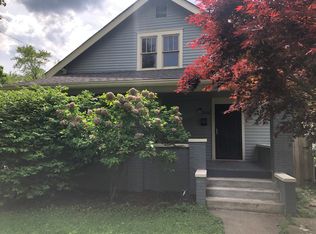
    Move-In Ready! Location, updates, and opportunity! Welcome to this 3-bedroom, 2-full-bath home in highly sought-after SoBro (Southern Broad Ripple). The exterior work is complete-now it's time to come in and make the inside your own! Recent updates within the last 2-4 years include new siding, a patio roof, furnace, A/C, and water heater. The beautiful lot also features a detached 2-car garage. Inside, you'll find original hardwood floors, a cozy gas fireplace, granite countertops, stainless steel appliances, and two beautifully updated full bathrooms with tile walk-in showers. The finished basement offers additional living space and a wet bar, perfect for entertaining. Located just one block from the Monon Trail, with College Avenue and all its amenities also just a short distance away. This one won't last! Come see it today and make it yours!
    1 day
    466
    69

    Zillow last checked:

    Listing updated:

    Listed by:

    Heather Upton 317-572-5589,

    Keller Williams Indy Metro NE,

    Jeff Upton 317-572-5589,

    Keller Williams Indy Metro NE

    Source: MIBOR as distributed by MLS GRID,MLS#: 22122444MLS Logo

      Facts & features

      Interior

      Bedrooms & bathrooms
      • Bedrooms: 3
      • Bathrooms: 2
      • Full bathrooms: 2
      • Main level bathrooms: 1
      • Main level bedrooms: 2
      Bedroom 2
      • Level: Main
      • Area: 117 Square Feet
      • Dimensions: 13x9
      Bedroom 3
      • Level: Basement
      • Area: 108 Square Feet
      • Dimensions: 12x9
      Other
      • Level: Main
      • Area: 100 Square Feet
      • Dimensions: 10x10
      Dining room
      • Features: Tile-Ceramic
      • Level: Main
      • Area: 104 Square Feet
      • Dimensions: 13x8
      Family room
      • Level: Basement
      • Area: 120 Square Feet
      • Dimensions: 10x12
      Kitchen
      • Features: Tile-Ceramic
      • Level: Main
      • Area: 108 Square Feet
      • Dimensions: 12x9
      Laundry
      • Level: Basement
      • Area: 24 Square Feet
      • Dimensions: 6x4
      Living room
      • Level: Main
      • Area: 216 Square Feet
      • Dimensions: 18x12
      Heating
      • Forced Air, Natural Gas
      Cooling
      • Central Air
      Appliances
      • Included: Dryer, Disposal, Gas Water Heater, MicroHood, Microwave, Gas Oven, Water Purifier, Water Softener Owned
      Features
      • Attic Access, Double Vanity, High Speed Internet
      • Windows: Wood Work Painted
      • Basement: Daylight,Egress Window(s),Finished,Finished Ceiling,Finished Walls
      • Attic: Access Only
      • Number of fireplaces: 1
      • Fireplace features: Gas Log, Living Room
      Interior area
      • Total structure area: 1,690
      • Total interior livable area: 1,690 sqft
      • Finished area below ground: 845

      Property

      Parking
      • Total spaces: 2
      • Parking features: Detached, Concrete, Garage Door Opener
      • Garage spaces: 2
      Features
      • Levels: Two
      • Stories: 2
      • Patio & porch: Covered
      Lot
      • Size: 4,791 Square Feet
      • Features: Curbs, Not In Subdivision, Sidewalks, Storm Sewer, Street Lights, Mature Trees
      Details
      • Parcel number: 490612238065000801
      • Other equipment: Radon System
      • Horse amenities: None

      Construction

      Type & style
      • Home type: SingleFamily
      • Architectural style: Craftsman
      • Property subtype: Residential, Single Family Residence
      Materials
      • Cement Siding
      • Foundation: Block
      Condition
      • New construction: No
      • Year built: 1920

      Utilities & green energy

      • Electric: 100 Amp Service
      • Water: Public

      Community & HOA

      Community
      • Subdivision: A V Browns College
      HOA
      • Has HOA: No
      Location
      • Region: Indianapolis

      Financial & listing details

      • Price per square foot: $204/sqft
      • Tax assessed value: $318,300
      • Annual tax amount: $7,573
      • Date on market: 8/27/2026
      • Cumulative days on market: 3 days

        Estimated market value

        $339,100

        $322,000 - $356,000

        $2,133/mo

        Price history

        DateEventPrice
        8/27/2026Listed for sale$344,900+86.5%$204/sqft
        Source: MIBOR as distributed by MLS GRID #22122444 Report a problem
        6/1/2015Sold$184,900$109/sqft
        Source: MIBOR as distributed by MLS GRID #21338789 Report a problem
        4/13/2015Listed for sale$184,900+15.6%$109/sqft
        Source: Metropolitan Indianapolis Board of REALTORS #21338789 Report a problem
        3/25/2011Sold$160,000+300%$95/sqft
        Source: Public Record Report a problem
        7/21/2010Sold$40,000-19.8%$24/sqft
        Source: MIBOR as distributed by MLS GRID #2957522 Report a problem
        7/7/2010Price change$49,900-10.7%$30/sqft
        Source: RE/MAX Ultimate #2957522 Report a problem
        6/28/2010Price change$55,900-20%$33/sqft
        Source: RE/MAX Ultimate #2957522 Report a problem
        1/21/2010Price change$69,900-6.8%$41/sqft
        Source: RE/MAX Ultimate #475 Report a problem
        12/25/2009Price change$75,000-16.6%$44/sqft
        Source: RE/MAX Ultimate #2957522 Report a problem
        12/4/2009Price change$89,900-21.8%$53/sqft
        Source: RE/MAX Ultimate #2957522 Report a problem
        2/3/2009Price change$114,900-8.1%$68/sqft
        Source: RE/MAX of Indiana #MI2865995 Report a problem
        1/19/2009Price change$125,000-2%$74/sqft
        Source: RE/MAX of Indiana #MI2865995 Report a problem
        12/4/2008Listed for sale$127,500$75/sqft
        Source: RE/MAX of Indiana #MI2865995 Report a problem

        Public tax history

        YearProperty taxesTax assessment
        2025$7,992 -0.9%$318,300 -5.5%
        2024$8,067 +11.3%$336,800 -1%
        2023$7,248 +36%$340,100 +10.8%
        2022$5,331 -0.9%$307,000 +32.8%
        2021$5,377 -1.9%$231,100 -0.5%
        2020$5,482 +158.1%$232,200
        2019$2,124 +10.2%$232,200 +29.6%
        2018$1,928 -54.5%$179,100 +0.1%
        2017$4,241 +159%$178,900 -10.8%
        2016$1,638 +3.4%$200,500 +35.5%
        2014$1,584 -1.4%$148,000
        2013$1,608 $148,000 -3.6%
        2012$1,608 $153,500 +53.5%
        2011-- $100,000
        2010$1,027 +3.3%$100,000 -2.7%
        2009$994 $102,800 +17.1%
        2007-- $87,800 +7.6%
        2006-- $81,600 +12.2%
        2005-- $72,700
        2004-- $72,700
        2003-- $72,700 +227.5%
        2002-- $22,200
        Find assessor info on the county website

        Monthly payment

        Est. payment

        Payment breakdown

        Explore the cost of this home by adjusting the details. Changes won't be saved.
        All calculations are estimates and provided by Zillow, Inc. for informational purposes only. Actual amounts may vary.
        HOA fees may include property taxes on listings classified as Co-Ops. Contact the listing agent and/or owner for fee details.
        See how much you could borrow to make a competitive offer.

        Climate risks

        Neighborhood: Meridian Kessler

        Getting around

        69 / 100
        Somewhat Walkable
        38 / 100
        Some Transit
        88 / 100
        Very Bikeable

        Nearby schools

        GreatSchools rating

        A local agent can set up tours, give advice and negotiate with sellers.

        Browse local experts