Skip main navigation
Off market
  • $807,500

    917 E Irwin Pl, Centennial, CO 80122

    4beds
    3,809sqft
    SingleFamily
    Built in 1982
    9,496 Square Feet Lot
    $807,500 Zestimate®
    $212/sqft
    $4,304 Estimated rent

    Home value

    $807,500

    $759,000 - $856,000

    $4,304/mo

    Zestimate® history
    Loading
    Loading...

    Owner options

    List your home for rent

    $4,304/mo

    Rent Zestimate®

    Find your next renter with Zillow Rental Manager. Plus, with online applications, you can quickly screen prospective tenants – for free.

    Learn more

    $4,304/mo

    Rent Zestimate®

    Refinance and save

    $4,643/mo

    Est. payment

    Refinancing to a lower rate could help reduce your monthly payments and save thousands over the life of the loan.

    See today's rates

    $4,643/mo

    Est. payment

    Explore your selling options

    Work with a Zillow partner agent

    Leverage their expertise and Zillow's premium Showcase listings to get your home seen by more buyers.

    Get started

    List with your own agent

    Get your home in front of millions of buyers by listing it on Zillow.

    Learn how to do it

    Sell it yourself

    Take full control of how buyers see your home on Zillow by listing For Sale by Owner (FSBO).

    List your home

    What's special

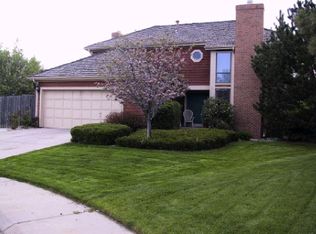
    Rare main floor master in Falcon Ridge. Lots of living areas--living room, family room & large walk-out basement rec room. The outside living areas are fabulous--big deck off the dining room & deck off the master. Yard is gorgeous with mature trees, perennials and shrubs. Eat-in kitchen finished with solid surface counters, newer stainless appliances--frig, microwave, dishwasher & range and lots of cabinets & pantry. Family room with wood-burning brick fireplace & built-in shelves has a wet bar for easy entertaining. Great space for casual living. Living room with book cases & gas fireplace is a lovely & welcoming room with lots of windows & open to dining room. Vaulted ceilings, lots of windows (especially breakfast nook) make for a light and airy home. The main floor master suite has a 5 piece bath & big walk-in closet, vaulted ceilings & access to deck. 3 upper bedrooms are roomy, light with good closet space. Full bath up has enhanced lighting with a solar tube & additional heater for luxurious bathing. Finished walkout basement includes a 3 piece bath, a study area, a huge unfinished workshop complete with work benches, the laundry area & storage closets. Frig & freezer are included. 6 panel doors, ceiling fans w/lights, nice window coverings throughout home. New whole house fan or use the AC. Great for entertaining inside or outside in this big, livable, well-maintained home. So close to all services, shopping, medical & outdoor recreation & schools. Located at end of cul-de-sac it is quiet & private for enjoying the Colorado lifestyle.

    This property is off market, which means it's not currently listed for sale or rent on Zillow. This may be different from what's available on other websites or public sources.
    Facts & features

    Interior

    Bedrooms & bathrooms
    • Bedrooms: 4
    • Bathrooms: 4
    • Full bathrooms: 3
    • 1/2 bathrooms: 1
    Heating
    • Forced air
    Cooling
    • Central
    Appliances
    • Included: Dishwasher, Garbage disposal
    Features
    • Ceiling Fan(s), Wet Bar, Pantry, Walk-In Closet(s), Vaulted Ceiling(s), Breakfast Nook, Tile Counters, Eat-in Kitchen, Entrance Foyer, Open Floorplan, Five Piece Bath, Smoke Free, Solid Surface Counters
    • Flooring: Carpet, Linoleum / Vinyl
    • Windows: Double Pane Windows, Window Coverings, Skylight(s), Window Treatments
    • Basement: Finished
    • Has fireplace: Yes
    • Fireplace features: Family Room, Living Room
    • Common walls with other units/homes: No Common Walls
    Interior area
    • Total interior livable area: 3,809 sqft
    • Finished area below ground: 659.00

    Property

    Parking
    • Total spaces: 2
    • Parking features: Garage - Attached
    Features
    • Patio & porch: Deck
    • Exterior features: Wood
    • Fencing: Full
    Lot
    • Size: 9,496 Square Feet
    • Features: Level, Cul-de-Sac, Sprinklers In Front, Sprinklers In Rear
    Details
    • Parcel number: 207735220037
    • Zoning description: Residential

    Construction

    Type & style
    • Home type: SingleFamily
    • Architectural style: Traditional
    Materials
    • Wood
    • Roof: Composition
    Condition
    • Year built: 1982

    Utilities & green energy

    • Sewer: Public Sewer
    • Water: Public

    Community & HOA

    HOA
    • Has HOA: Yes
    • HOA fee: $4 monthly
    Location
    • Region: Centennial

    Financial & listing details

    • Price per square foot: $212/sqft
    • Tax assessed value: $755,100
    • Annual tax amount: $5,288
    • Road surface type: Paved

    Price history

    DateEventPrice
    3/12/2020Sold$537,500+0.5%$141/sqft
    Source: Public Record Report a problem
    2/13/2020Pending sale$535,000$140/sqft
    Source: Alexander Properties #8677433 Report a problem
    2/6/2020Listed for sale$535,000$140/sqft
    Source: Alexander Properties #8677433 Report a problem

    Public tax history

    YearProperty taxesTax assessment
    2025$5,288 +6.6%$47,194 +1.5%
    2024$4,960 +15.9%$46,518 -8.2%
    2023$4,278 +21.9%$50,690 +34.3%
    2022$3,508 $37,746 -2.8%
    2021-- $38,832 +3.2%
    2020$3,379 +29.6%$37,638
    2019$2,608 $37,638 +17.2%
    2018$2,608 +8.3%$32,112
    2017$2,407 $32,112 +7.9%
    2016-- $29,754
    2015-- $29,754 +6.8%
    2014$2,190 $27,860 +9.2%
    2013-- $25,510
    2012-- $25,510
    2011$2,768 +11%$25,510 -8.4%
    2010$2,494 +39.7%$27,840
    2009$1,786 $27,840 +1.3%
    2008-- $27,494
    2007-- $27,494 +2.6%
    2006-- $26,802
    2005-- $26,802 +1.3%
    2002$2,082 +10.5%$26,470 +19.6%
    2001$1,884 $22,140
    Find assessor info on the county website

    Neighborhood: 80122

    Nearby schools

    GreatSchools rating
    Schools provided by the listing agent
    • Elementary: Twain
    • Middle: Powell
    • High: Heritage
    • District: Littleton 6

    Source: The MLS. This data may not be complete. We recommend contacting the local school district to confirm school assignments for this home.

    Get a cash offer in 3 minutes
    Find out how much your home could sell for in as little as 3 minutes with a no-obligation cash offer.
    Estimated market value
    $807,500
    Get a cash offer in 3 minutes
    Find out how much your home could sell for in as little as 3 minutes with a no-obligation cash offer.
    Estimated market value
    $807,500