REMODELED 3-bedroom, 2-full-bath HOME that's MOVE-IN READY! Priced just under $230,000, this home offers exceptional value with modern updates throughout. The bright open-concept floor plan features luxury vinyl plank flooring, recessed LED lighting, ceiling fans in every bedroom, and an energy-efficient tankless water heater. The updated kitchen offers abundant white shaker cabinets, quartz countertops, stainless steel appliances, modern hardware, and plenty of cabinet and counter space for everyday living. The renovated bathrooms feature stylish finishes, including a custom walk-in tile shower. Step outside to enjoy the oversized backyard, enclosed with a brand-new privacy fence, offering added privacy and plenty of room for entertaining, pets, gardening, or future outdoor projects. The side driveway provides easy access to the backyard and additional parking flexibility. Conveniently located with easy access to Downtown Fort Worth, I-35W, US-287, shopping, dining, and schools. Whether you're a first-time homebuyer or looking for a turnkey investment property, this home offers comfort, functionality, and outstanding value. Don't miss this opportunity to own a move-in-ready home at an incredible price! COME SEE TODAY!!
For sale
$229,999
917 E Jessamine St, Fort Worth, TX 76104
3beds
1,072sqft
Single Family Residence
Built in 1952
6,011 Square Feet Lot
$226,100 Zestimate®
$215/sqft
$-- HOA
What's special
Modern hardwareBrand-new privacy fenceOversized backyardBright open-concept floor planStainless steel appliancesAdded privacyLuxury vinyl plank flooring
- 46 days
- 210
- 16
Zillow last checked:
Listing updated:
Listed by:
Ana Cecilia Valdez 0647508 817-881-4022,
Keller Williams Lonestar DFW 817-795-2500
Source: NTREIS,MLS#: 21334369
Facts & features
Interior
Bedrooms & bathrooms
- Bedrooms: 3
- Bathrooms: 2
- Full bathrooms: 2
Primary bedroom
- Level: First
- Dimensions: 11 x 10
Bedroom
- Level: First
- Dimensions: 11 x 9
Bedroom
- Level: First
- Dimensions: 11 x 8
Kitchen
- Level: First
- Dimensions: 17 x 11
Living room
- Level: First
- Dimensions: 17 x 15
Utility room
- Level: First
- Dimensions: 5 x 5
Heating
- Central, Electric
Cooling
- Central Air, Ceiling Fan(s), Electric
Appliances
- Included: Dishwasher, Disposal, Gas Range, Microwave
- Laundry: Washer Hookup, Dryer Hookup, Laundry in Utility Room
Features
- Decorative/Designer Lighting Fixtures, High Speed Internet, Open Floorplan, Other, Pantry, Cable TV
- Flooring: Ceramic Tile, Laminate, Vinyl
- Has basement: No
- Has fireplace: No
- Fireplace features: None
Interior area
- Total interior livable area: 1,072 sqft
Video & virtual tour
Property
Parking
- Parking features: Open, On Street
- Has uncovered spaces: Yes
Features
- Levels: One
- Stories: 1
- Patio & porch: Front Porch, Covered
- Exterior features: Lighting, Private Entrance, Private Yard
- Pool features: None
- Fencing: Back Yard,Fenced,Full,Wood
Lot
- Size: 6,011 Square Feet
- Features: Back Yard, Cleared, Interior Lot, Lawn, Level
- Residential vegetation: Cleared, Grassed
Details
- Parcel number: 02856182
- Other equipment: Other
Construction
Type & style
- Home type: SingleFamily
- Architectural style: Traditional,Detached
- Property subtype: Single Family Residence
Materials
- Brick, Concrete, Wood Siding
- Foundation: Slab
- Roof: Composition
Condition
- Year built: 1952
Utilities & green energy
- Sewer: Public Sewer
- Water: Public
- Utilities for property: Sewer Available, Water Available, Cable Available
Community & HOA
Community
- Security: Carbon Monoxide Detector(s), Smoke Detector(s)
- Subdivision: Southland Sub
HOA
- Has HOA: No
- HOA name: N/A
Location
- Region: Fort Worth
Financial & listing details
- Price per square foot: $215/sqft
- Tax assessed value: $90,317
- Annual tax amount: $1,977
- Date on market: 7/19/2026
- Cumulative days on market: 46 days
- Listing terms: Cash,Conventional,FHA,VA Loan
Estimated market value
$226,100
$215,000 - $237,000
$1,777/mo
Price history
| Date | Event | Price |
|---|---|---|
| 7/19/2026 | Listed for sale | $229,999+2.2%$215/sqft |
Source: NTREIS #21334369 Report a problem | ||
| 2/4/2025 | Listing removed | $225,000$210/sqft |
Source: NTREIS #20813785 Report a problem | ||
| 1/10/2025 | Listed for sale | $225,000$210/sqft |
Source: NTREIS #20813785 Report a problem | ||
Public tax history
| Year | Property taxes | Tax assessment |
|---|---|---|
| 2025 | $1,977 -2.4% | $90,317 |
| 2024 | $2,027 -7.5% | $90,317 -6.7% |
| 2023 | $2,190 +23.4% | $96,780 +41.8% |
| 2022 | $1,774 +3.2% | $68,252 +6.7% |
| 2021 | $1,719 +12.9% | $63,961 +15.3% |
| 2020 | $1,522 +1.5% | $55,489 -2.1% |
| 2019 | $1,500 +39.7% | $56,658 +45.2% |
| 2018 | $1,074 +40.4% | $39,029 +42.2% |
| 2017 | $765 -18.3% | $27,454 -16.9% |
| 2016 | $936 +48.5% | $33,028 +48.8% |
| 2015 | $630 | $22,200 |
| 2014 | $630 | $22,200 -9.8% |
| 2013 | -- | $24,600 +2.5% |
| 2012 | -- | $24,000 |
| 2011 | -- | $24,000 +22.4% |
| 2010 | -- | $19,600 -8.4% |
| 2009 | -- | $21,400 +2.9% |
| 2008 | -- | $20,800 |
| 2007 | -- | $20,800 |
| 2006 | -- | $20,800 |
| 2005 | -- | $20,800 |
| 2004 | -- | $20,800 |
| 2003 | -- | $20,800 |
| 2002 | -- | $20,800 |
| 2001 | -- | $20,800 +49.6% |
| 2000 | -- | $13,900 |
Find assessor info on the county website
Monthly payment
Est. payment
Payment breakdown
Explore the cost of this home by adjusting the details. Changes won't be saved.Climate risks
Neighborhood: Hillside Morningside
Nearby schools
Schools provided by the listing agent
- Elementary: MG Ellis
- Middle: Morningsid
- High: Polytechni
- District: Fort Worth ISD
Source: NTREIS. This data may not be complete. We recommend contacting the local school district to confirm school assignments for this home.
Similar homes
- $229,0003 bd2 ba1.2k sqft1404 E Baltimore Ave, Fort Worth, TX 76104For Sale
 MLS ID #21251838, Erica Tito. NTREIS
 - $219,9993 bd2 ba1.2k sqft1037 E Cantey St, Fort Worth, TX 76104For Sale
 MLS ID #11779411, Priscilla Shields, YOUR HOME SOLD GUARANTEED REALTY. My State MLS
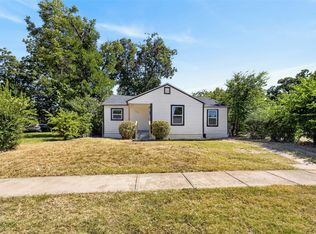
 - $249,0004 bd2 ba1.3k sqft1212 E Ramsey Ave, Fort Worth, TX 76104For Sale
 MLS ID #21332183, Erica Tito. NTREIS
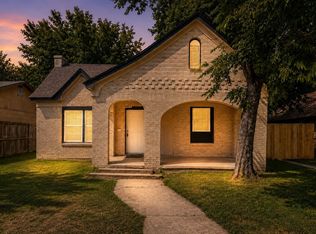
 - $215,0003 bd2 ba1.2k sqft3613 Ada Ave, Fort Worth, TX 76105For Sale
 MLS ID #21375043, Rebekah Gilbert. NTREIS
