Morning coffee tastes better in the sunroom, where light pours in and the day starts slow. This is single-level living done right — no stairs, and vaulted ceilings that lift the main rooms so everything feels bigger than the footprint suggests. A fireplace anchors the living area for cooler evenings, and the split-bedroom layout sets the primary suite on its own side of the home — quiet and private, with a spacious bath and closets that finally hold everything. Come in from the garage through a mudroom and laundry room built to catch the day's clutter, with storage to spare. Out back, a fenced patio is yours alone, easy to keep. When you want company, the neighborhood pool and clubhouse are just down the street. Near Wendover, you've got shopping and restaurants minutes from the door, quick access to I-40, and hospitals close by. And that carpet? Don't love it — you're in luck, because with an acceptable offer you get to choose your own new floors.
For sale
Price cut: $8K (8/31)
$309,900
917 Eagle Rd, Greensboro, NC 27407
2beds
1,587sqft
Stick/Site Built, Residential, Townhouse
Built in 2005
0.09 Acres Lot
$304,100 Zestimate®
$--/sqft
$295/mo HOA
What's special
Single-level livingFenced patio
- 57 days
- 498
- 31
Zillow last checked:
Listing updated:
Listed by:
Beth B. Sauer 336-324-4064,
Keller Williams One
Source: Triad MLS,MLS#: 1228697
Facts & features
Interior
Bedrooms & bathrooms
- Bedrooms: 2
- Bathrooms: 2
- Full bathrooms: 2
- Main level bathrooms: 2
Primary bedroom
- Level: Main
- Dimensions: 14.25 x 15.17
Bedroom 2
- Level: Main
- Dimensions: 13.25 x 11.33
Dining room
- Level: Main
- Dimensions: 8.75 x 14.08
Entry
- Level: Main
- Dimensions: 4 x 6
Kitchen
- Level: Main
- Dimensions: 11.08 x 10.58
Laundry
- Level: Main
- Dimensions: 5.25 x 9.17
Living room
- Level: Main
- Dimensions: 15.67 x 10.83
Sunroom
- Level: Main
- Dimensions: 15.58 x 12
Heating
- Heat Pump, Natural Gas
Cooling
- Central Air
Appliances
- Included: Microwave, Dishwasher, Disposal, Free-Standing Range, Gas Water Heater
- Laundry: Dryer Connection, Main Level, Washer Hookup
Features
- Ceiling Fan(s), Dead Bolt(s), Soaking Tub, Separate Shower
- Flooring: Carpet, Laminate, Vinyl
- Has basement: No
- Number of fireplaces: 1
- Fireplace features: Gas Log, Great Room
Interior area
- Total structure area: 1,587
- Total interior livable area: 1,587 sqft
- Finished area above ground: 1,587
Property
Parking
- Total spaces: 2
- Parking features: Garage, Garage Door Opener, Attached
- Attached garage spaces: 2
Features
- Levels: One
- Stories: 1
- Pool features: Community
- Fencing: Fenced
Lot
- Size: 0.09 Acres
Details
- Parcel number: 95690
- Zoning: RM-8
- Special conditions: Owner Sale
Construction
Type & style
- Home type: Townhouse
- Property subtype: Stick/Site Built, Residential, Townhouse
Materials
- Stone, Vinyl Siding
- Foundation: Slab
Condition
- Year built: 2005
Utilities & green energy
- Sewer: Public Sewer
- Water: Public
Community & HOA
Community
- Security: Smoke Detector(s)
- Subdivision: Eagle Pointe
HOA
- Has HOA: Yes
- HOA fee: $295 monthly
Location
- Region: Greensboro
Financial & listing details
- Tax assessed value: $219,000
- Annual tax amount: $3,072
- Date on market: 7/29/2026
- Cumulative days on market: 56 days
- Listing agreement: Exclusive Right To Sell
- Listing terms: Cash,Conventional,FHA,VA Loan
Estimated market value
$304,100
$289,000 - $319,000
$1,869/mo
Price history
| Date | Event | Price |
|---|---|---|
| 8/31/2026 | Price change | $309,900-2.5% |
Source:  Triad MLS #1228697 Report a problem Triad MLS #1228697 Report a problem | ||
| 7/29/2026 | Listed for sale | $317,900+70% |
Source: Triad MLS #1228697 Report a problem | ||
| 8/1/2005 | Sold | $187,000$118/sqft |
Source: Public Record Report a problem | ||
Public tax history
| Year | Property taxes | Tax assessment |
|---|---|---|
| 2025 | $3,073 | $219,000 |
| 2024 | $3,073 | $219,000 |
| 2023 | $3,073 +2.9% | $219,000 |
| 2022 | $2,985 +23.5% | $219,000 +26.2% |
| 2021 | $2,417 +2.2% | $173,500 |
| 2018 | $2,365 +6.7% | $173,500 |
| 2017 | $2,216 | $173,500 +7.8% |
| 2016 | $2,216 | $160,900 |
| 2015 | $2,216 -1.8% | $160,900 |
| 2014 | $2,257 | $160,900 |
| 2013 | -- | $160,900 |
| 2012 | -- | $160,900 -11.4% |
| 2011 | -- | $181,700 |
| 2010 | -- | $181,700 |
| 2009 | -- | $181,700 |
| 2008 | -- | $181,700 |
| 2007 | -- | $181,700 |
| 2006 | -- | $181,700 |
Find assessor info on the county website
Monthly payment
Est. payment
Payment breakdown
Explore the cost of this home by adjusting the details. Changes won't be saved.Climate risks
Neighborhood: 27407
Nearby schools
Schools provided by the listing agent
- Elementary: Alderman
- Middle: Western Guilford
- High: Western Guilford
Source: Triad MLS. This data may not be complete. We recommend contacting the local school district to confirm school assignments for this home.

Similar homes
- $315,0003 bd2 ba1.2k sqft4804 Sedgelane Dr, Greensboro, NC 27407For Sale
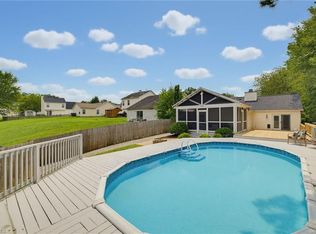
 MLS ID #1229604, Karla Comer. Triad MLS
 - $325,0003 bd2 ba1.4k sqft1 Ivy Ridge Ct, Greensboro, NC 27407For Sale
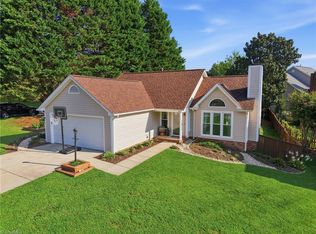 MLS ID #1234534, Karmen Quakenbush. Triad MLS
 - $339,9003 bd3 ba1.7k sqft5605 Stone Kirk Ct, Greensboro, NC 27407For Sale
 MLS ID #1231554, Adrienne Ramstad. Triad MLS
 - $339,9004 bd3 ba2.1k sqft3616 Grandway Cir, Greensboro, NC 27409For Sale
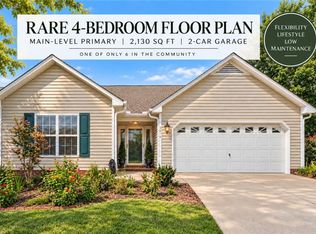 MLS ID #1230670, Jaime Shackford. Triad MLS
 - $209,0002 bd3 ba1.2k sqft6 Cobble Ln, Greensboro, NC 27407For SaleMLS ID #1225620, Heather Brooks. Triad MLS
- $285,0003 bd3 ba1.6k sqft840 Jarman Dr, Jamestown, NC 27282For SaleMLS ID #1230046, Ramilya Siegel. Triad MLS
- $287,0003 bd2 ba1.3k sqft3106 Woodpoint St, Jamestown, NC 27282For SaleMLS ID #1226668, Deb Wells. Triad MLS
- $315,0002 bd2 ba1.3k sqft110 Mansfield Cir, Greensboro, NC 27455For SaleMLS ID #1229613, Sherri Hill. Triad MLS
- $309,7502 bd3 ba1.7k sqft3464 Basalt Ct, High Point, NC 27265For SaleMLS ID #1226199, Stacey Field. Triad MLS
- $314,9993 bd3 ba1.6k sqft22 Pisgah Forest Cir, Greensboro, NC 27455For SaleMLS ID #1235374, Heather Dodson. Triad MLS
- $251,2002 bd3 ba1.4k sqft32 Josephine Cir, Greensboro, NC 27410For SaleMLS ID #1231395, Helen Howard. Triad MLS
- $339,9003 bd3 ba1.5k sqft5805 Edgebrook Ct, Jamestown, NC 27282For SaleMLS ID #1228686, Beatriz Guzman. Triad MLS
- $292,0003 bd3 ba1.7k sqft752 Carneros Cir, High Point, NC 27265For SaleMLS ID #1230273, Laura Reynolds. Triad MLS
- $299,0003 bd3 ba1.6k sqft3703 Feltham Ln, Jamestown, NC 27282For SaleMLS ID #1227279, Mary Beth Ivester. Triad MLS
- $299,0002 bd3 ba1.5k sqft3855 Thistleberry Rd, High Point, NC 27265For SaleMLS ID #1225401, Patricia Arriaga. Triad MLS
- $264,5002 bd3 ba1.4k sqft6705 Daniel Pierce Dr, Greensboro, NC 27410For SaleMLS ID #1208286, Monica Zseltvay. Triad MLS
- $300,0003 bd3 ba1.7k sqft633 Stags Leap Ct, High Point, NC 27265For SaleMLS ID #1220359, Linda K. Beck. Triad MLS
- $275,0003 bd3 ba1.7k sqft4333 Alderny Pl, High Point, NC 27265For SaleMLS ID #1234279, Lisa W. Hollins. Triad MLS
- $176,0002 bd2 ba1k sqft3247 Cypress Park Rd, Greensboro, NC 27407For SaleMLS ID #1228096, Amanda Tucker. Triad MLS
- $264,9003 bd2 ba1.5k sqft2736 N Keswick Way, Greensboro, NC 27410For SaleMLS ID #1227436, Raunaq Soin. Triad MLS
